A property along the border of Hoboken and Jersey City is being envisioned as the site of a new mixed-use complex with affordable housing, but zoning changes would be needed before any development takes place.
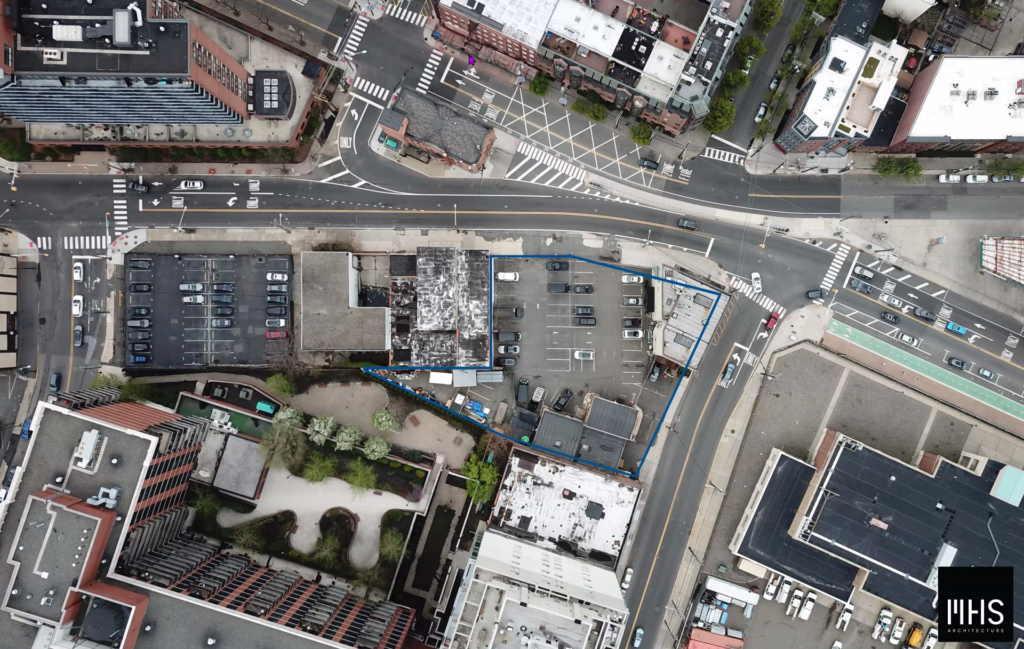
During a recent community meeting, Hoboken officials unveiled a new proposal for 1 Henderson Street. Currently home to the headquarters of Fields Development, the property falls within Hoboken’s Southwest Redevelopment Plan, which was enacted in 2017.
That zoning revamp required a hotel and lodging use at the property, and Fields advanced a previous hotel proposal in 2021. But the plan never materialized, and it was revealed during the community meeting that finding an operator for the hotel proved to be difficult for the developers.
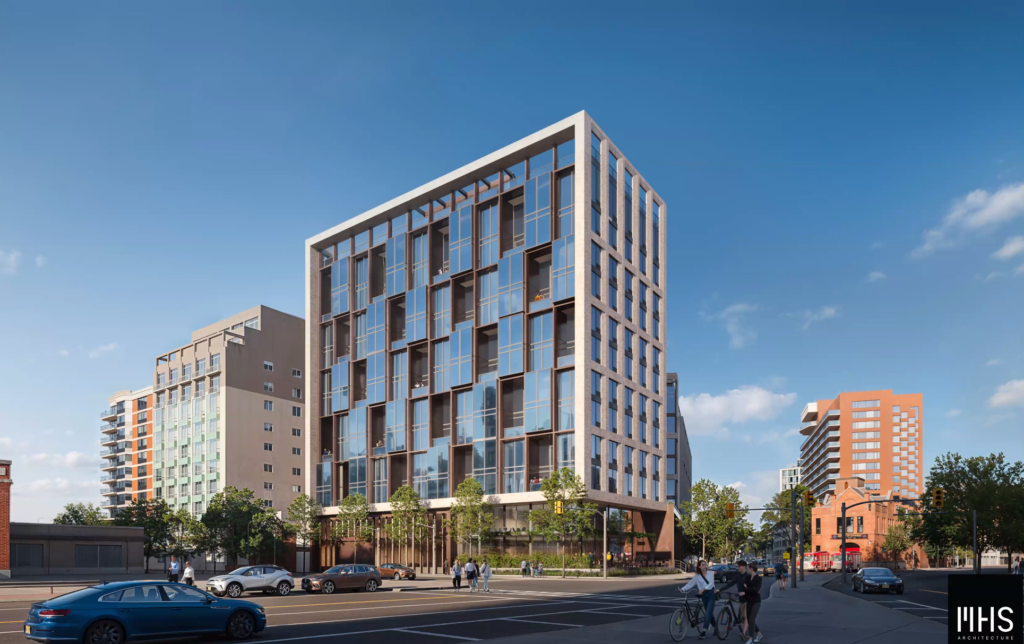
Fields is instead looking to amend the zoning at the property for residential use to allow them to construct their new vision. Drawn up by MHS Architecture, the company envisions a mixed-use development consisting of 160 residential units at the site.
A total of 16 units would be designated as affordable housing under the proposal, which also includes 64 parking spaces and a green roof designed to help capture stormwater runoff. The ground floor of the property will sport a retail storefront at the corner of Henderson and Observer Highway.
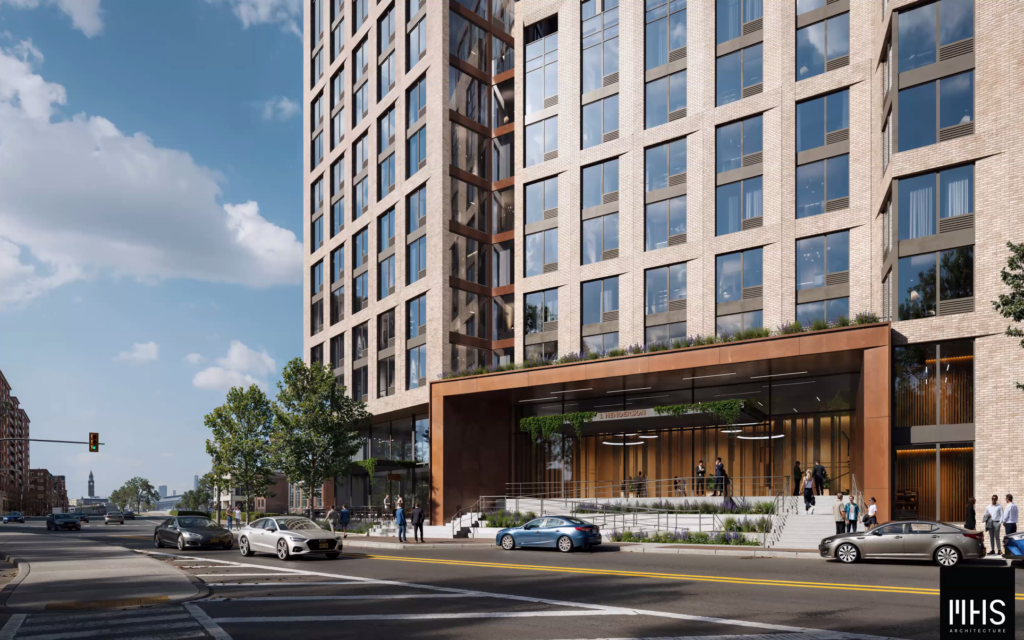
The design of the property was tiered on the north side to line up with another proposal in the works at 511-521 Newark Street, which itself has had multiple proposals emerge over the years. The eastern portion of the property would feature a significant curtain wall with large windows.
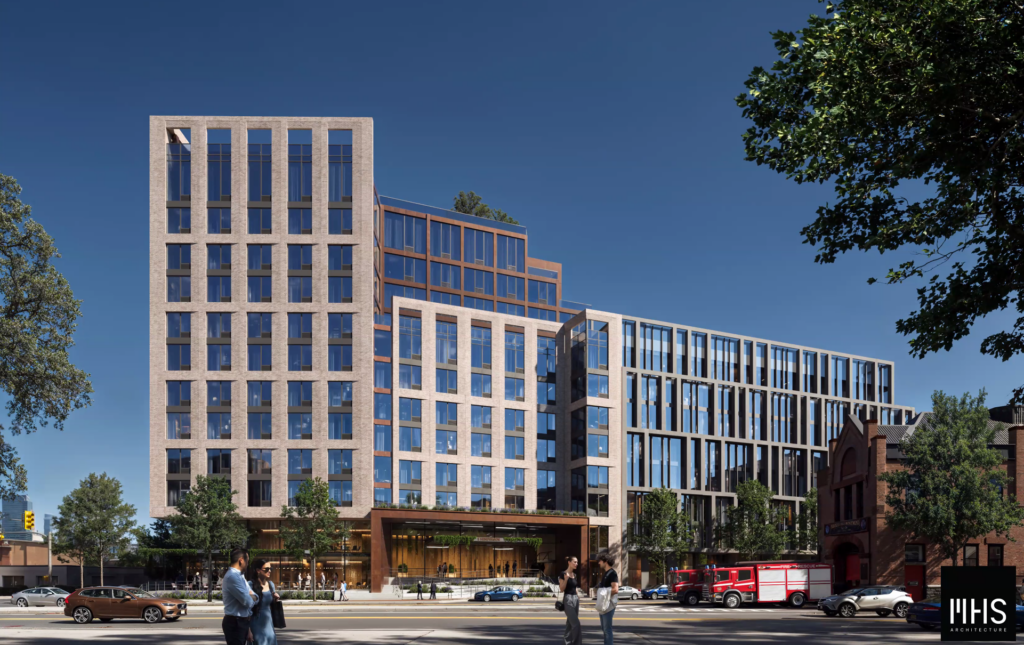
A grand lobby would front the Observer Highway side of the property, which will be across the street from a historic firehouse. The northern exterior would feature a more traditional brick façade.
The development of the property would create a significantly wider sidewalk in an area that is probably one of the most congested traffic corridors in Hoboken. A dedicated bike line would also be created as part of the plan.
The next step for the proposal would be a petition to the City Council for amendments to the redevelopment plan, and a timeline for when that could occur has not been announced.