The Jersey City Planning Board recently voted to approve several applications that will allow for the construction of the second phase of the Birch House residential development near the West Side Avenue light-rail station.
Officials voted unanimously on September 8 to approve a subdivision plan to create three new lots at 49 Fisk Street, amend the phase I portion of the project, and approve a site plan for the development’s second phase.
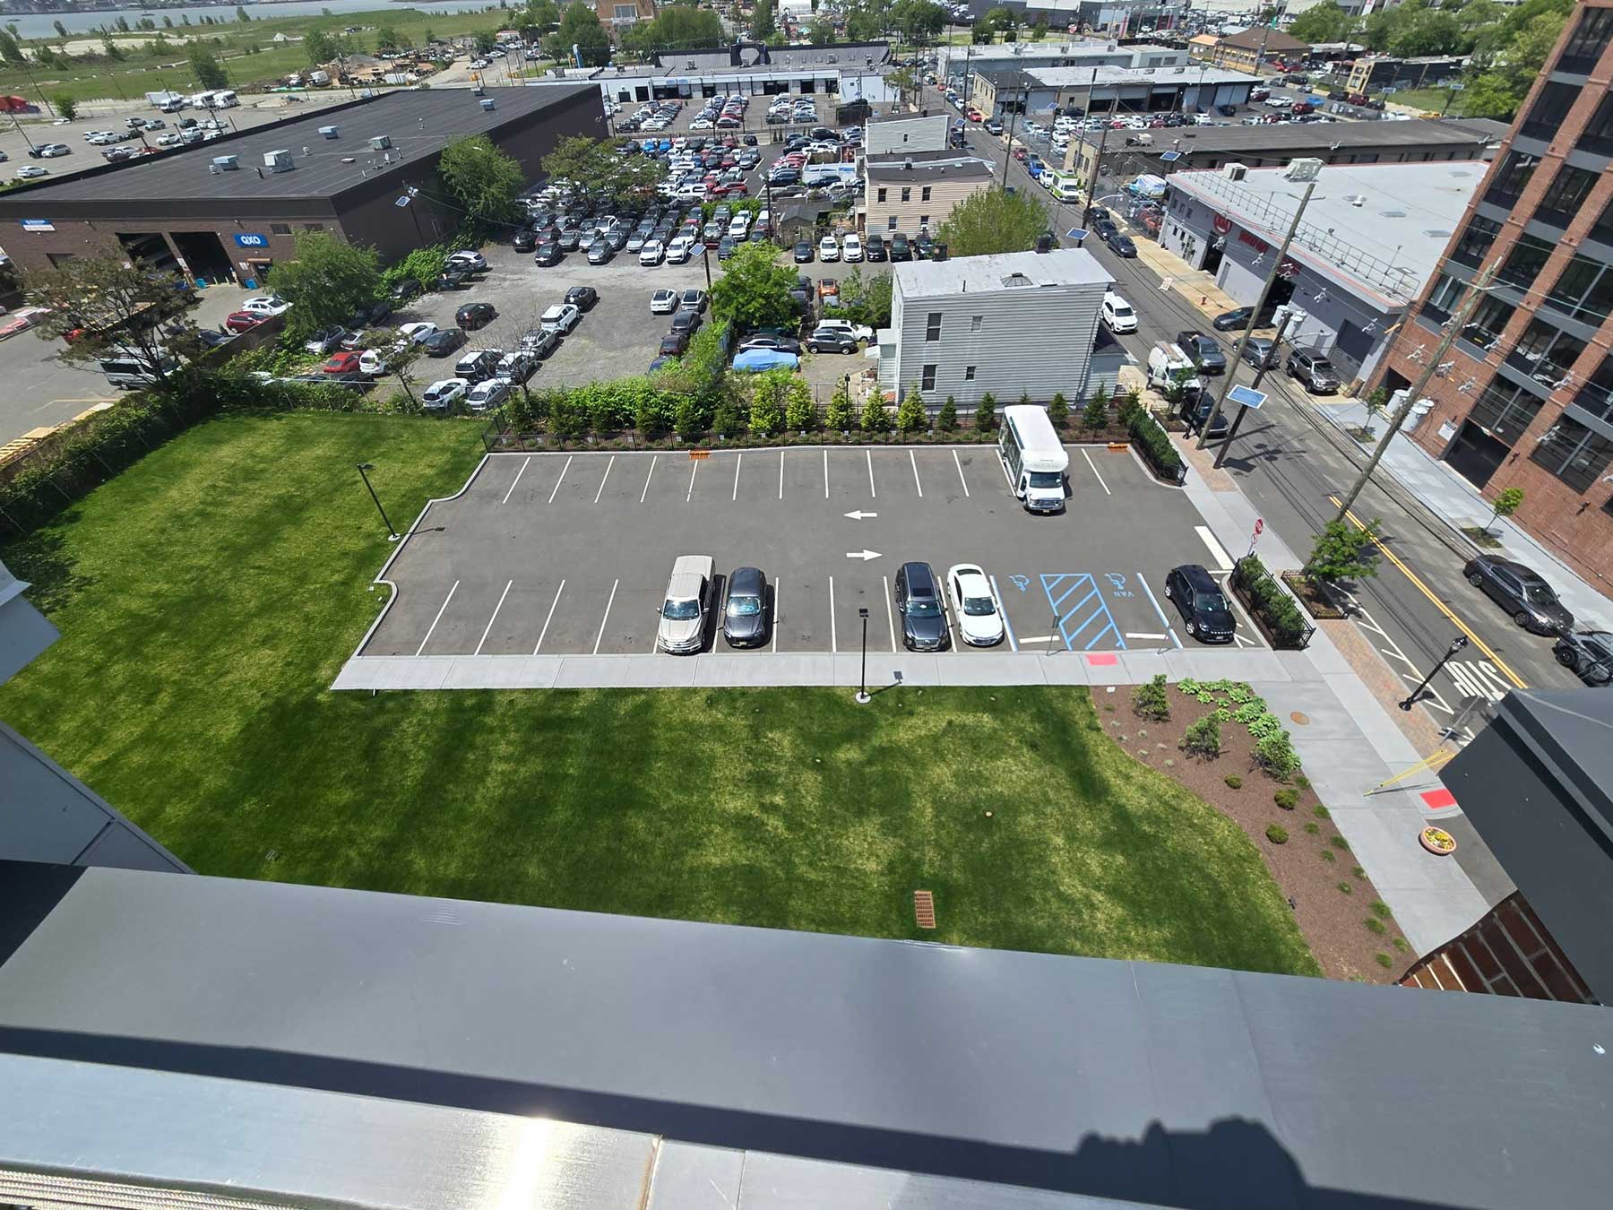
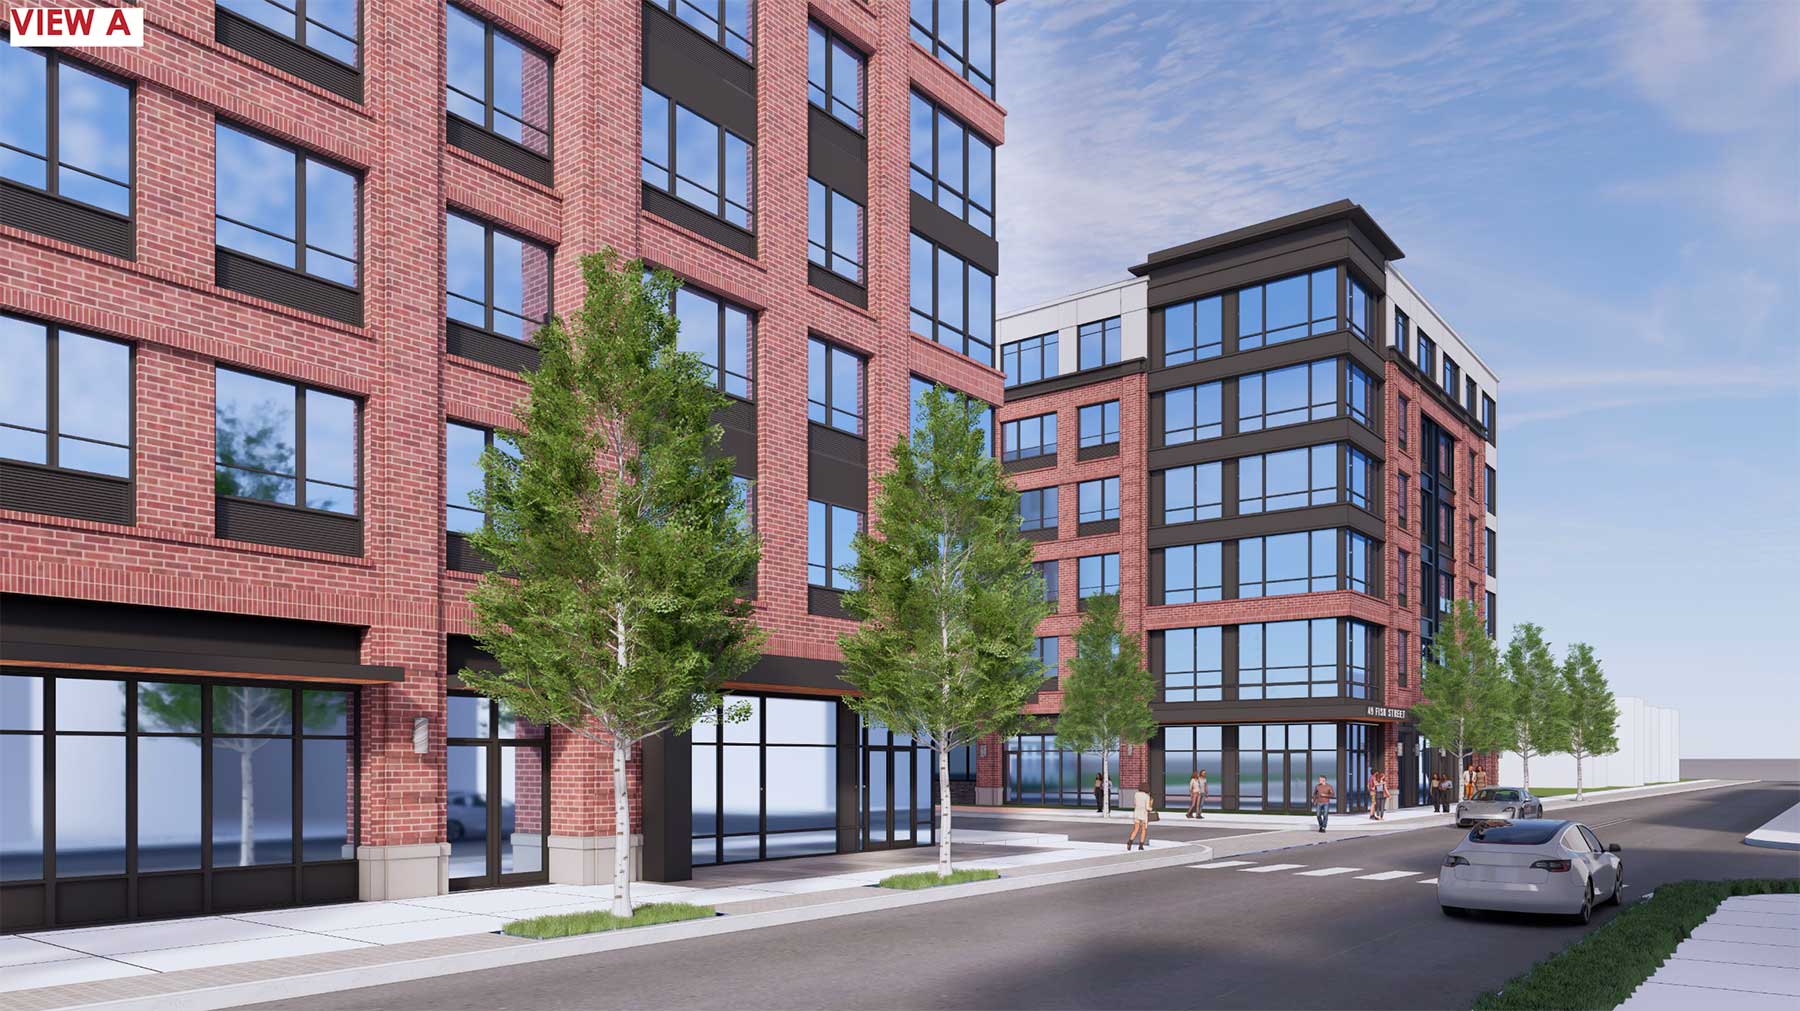
Professionals working on behalf of the applicant, 49 Fisk Property Owner LLC, told board members the second phase of the project will extend Mallory Avenue 60 feet south and repurpose a temporary surface parking lot adjacent to the Birch House to create a new six-story building with 99 apartments.
The new apartment building will replicate the Birch House’s exterior height and appearance, but at a smaller scale. The building will span six stories and feature a red fiber-cement façade. The two buildings will have loading zones and residential lobby entrances across the street from the Mallory Avenue extension along Fisk Street.
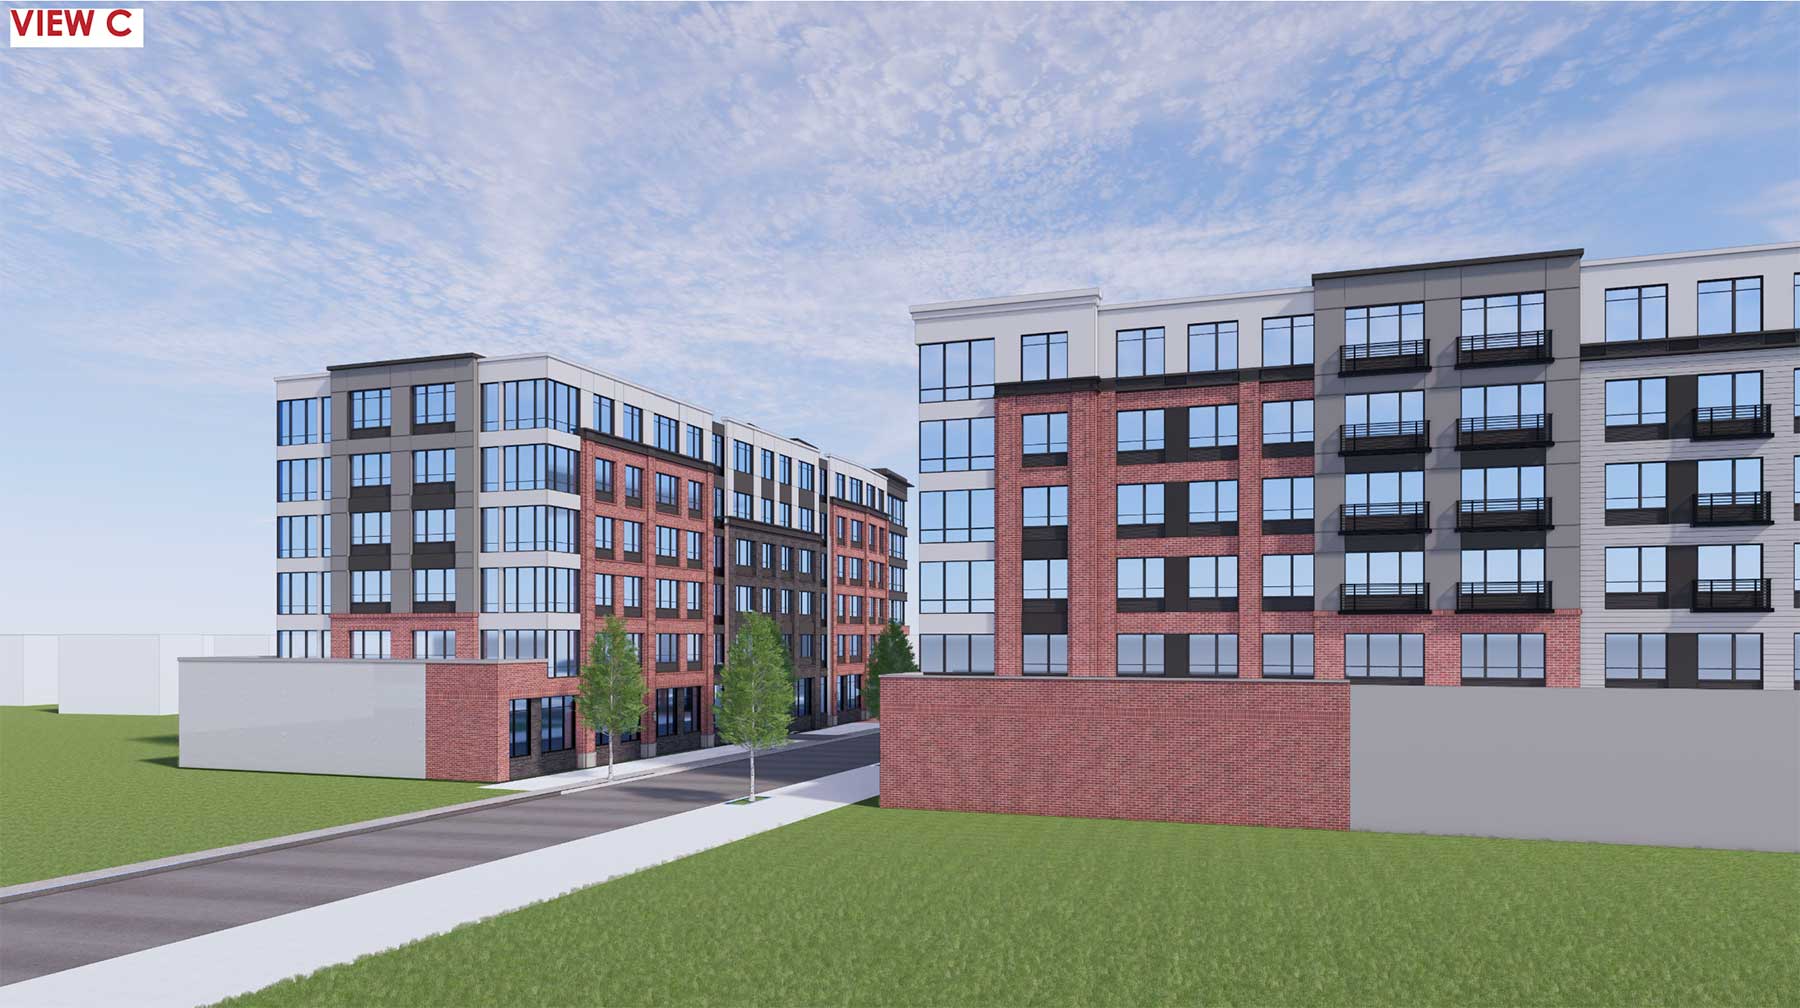
Steward Johnson, the project’s architect, told the board the new building will include over 2,400 square feet of coworking and lounge space, private conference rooms on the ground floor, and an underground level near the entrance. Resident amenities also include a 4,028-square-foot rooftop terrace with dining areas, community gardens, and gray water harvesting facilities.
The project does not include affordable units but consists of 48 studios, 41 one-bedroom apartments, and 10 two-bedroom apartments. The units located on the second floor, on the south and west sides of the building, will include private terraces, he said.
The new building includes EV-ready semi-automated parking lifts for up to 39 cars, two handicap-accessible parking spots, and will use four parking spaces from the Birch House to meet the required 45 parking spaces. The basement level also includes a bike storage room for up to 50 bicycles.
Along with approving all three applications, the board also approved six variances for sidewalk and lot width, loading zones, side yard setback, and roof mechanical systems setback.
The extension of Mallory Avenue will occupy one of the subdivision’s three new parcels and include two 12-foot lanes with an elevated bike lane that connects to the existing bike lane on Mallory Avenue.
Despite opening less than two and a half years ago, the professionals working on behalf of 49 Fisk Property Owner told the board the first phase of the project, which consists of 337 units, 50,000 square feet of resident amenities, and a 20,000-square-foot courtyard, is almost fully leased. Jersey Digs reported the project topped out in April 2023, nearly a year before it officially opened and two years after the city planning board approved a site plan for the project.