
A sprawling development that is poised to make its mark on Jersey City’s skyline is moving forward just over a year after being announced as a three-tower plan for a block-long surface parking lot has been green lit.
During their November 10 meeting, Jersey City’s Planning Board approved several applications related to 310 Washington Street. The project comes courtesy of a new real estate company called Esen, a New York-based firm comprised of real estate veterans largely from Brookfield Properties and Forest City Realty.
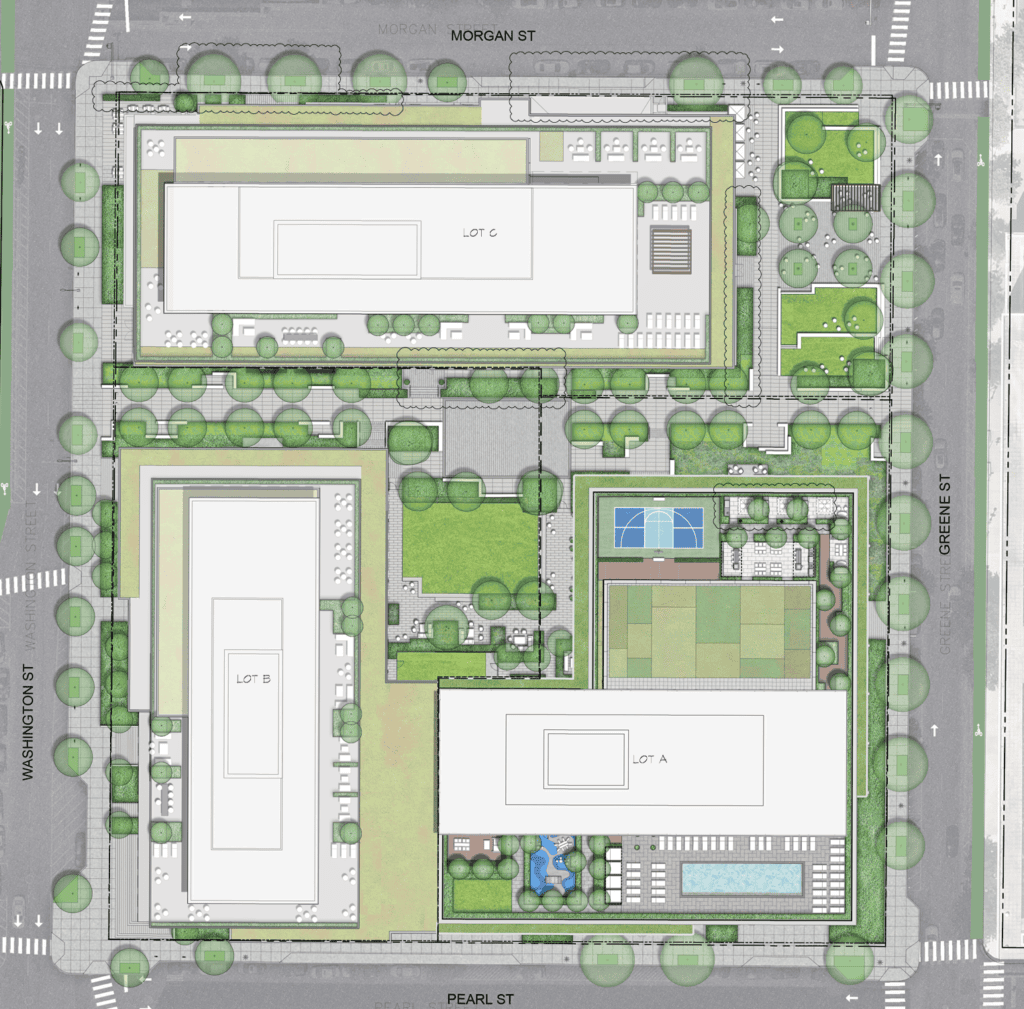
Esen is collaborating with Singapore-based Croesus Group on their first Jersey City venture, which falls within the Exchange Place North Redevelopment Plan. The property is currently a surface parking for the Evertrust building, which will continue in garage form when the three-phased development is completed.
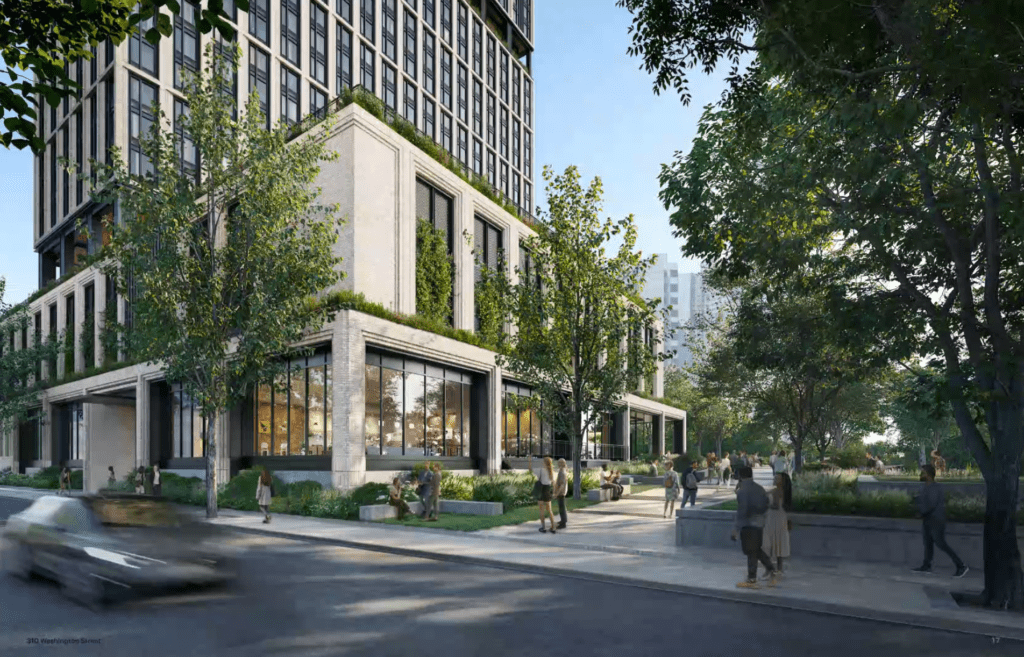
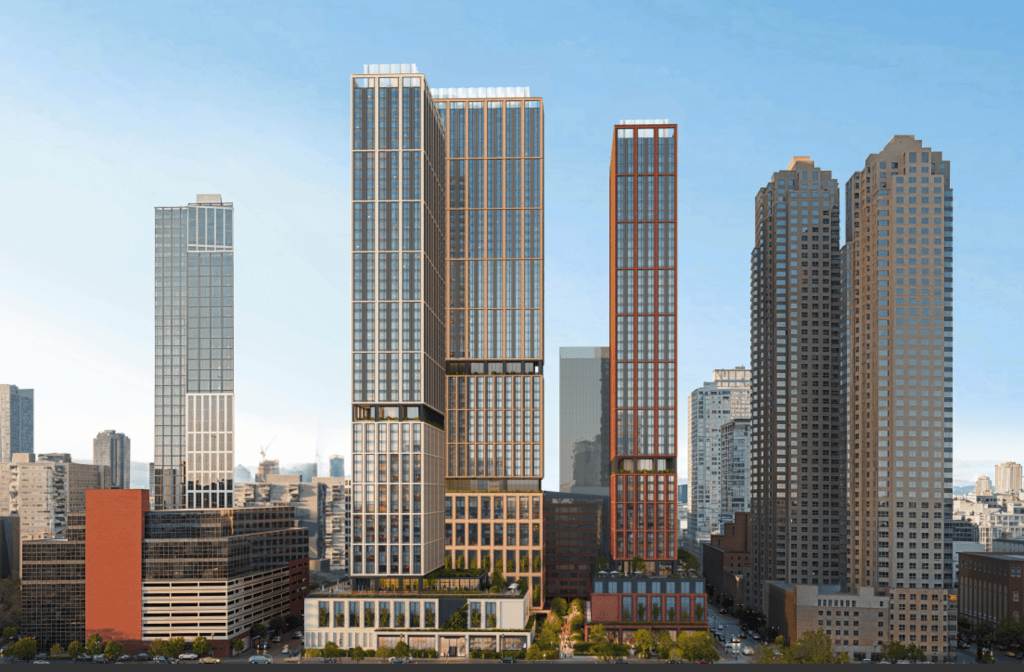
Jersey Digs was the first outlet to publish renderings of the project last year, with some new images emerging back in September. Designed by New York-based KPF Architects, the three towers at 310 Washington Street will total a whopping 2,055 units.
Envisioned as rental apartments, the initial phase of the project is set to rise 52 stories at the corner of Greene and Pearl Streets and top out at just under 584 feet. The first portion will include 625 market-rate apartments, 155 parking spaces, amenity areas, and a leasing office.
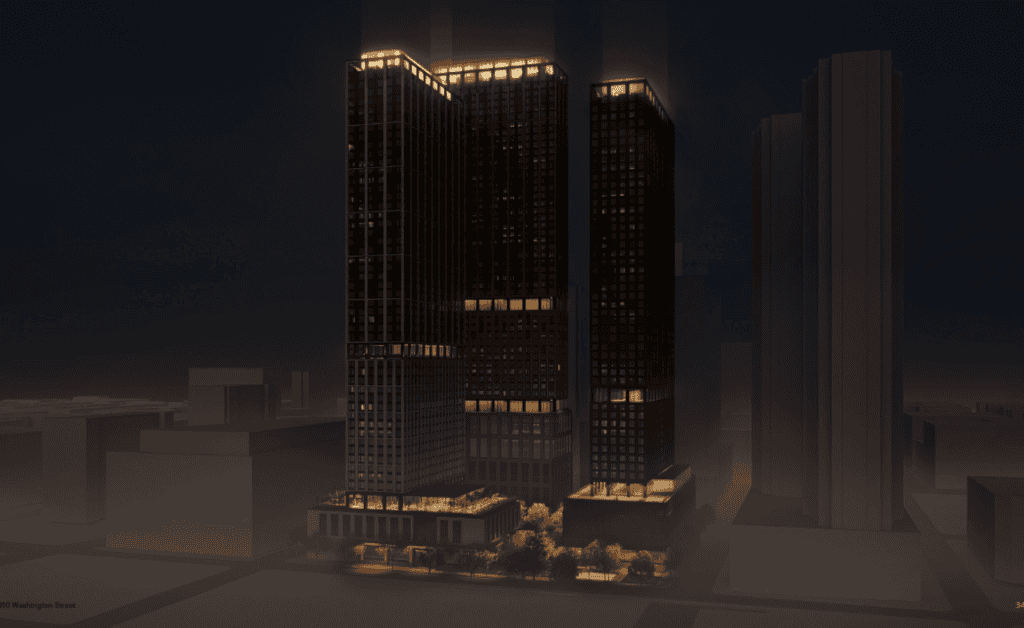
The remainder of the property will be used as an interim parking lot for Evertrust Plaza as the phases are built, with the eventual goal of having the building’s workers park in the garages of the new towers.
The second phase of the development calls for a 50-story building with 817 market-rate apartments plus 205 parking spaces. The second building is set for 3,165 square feet of retail on the ground floor.
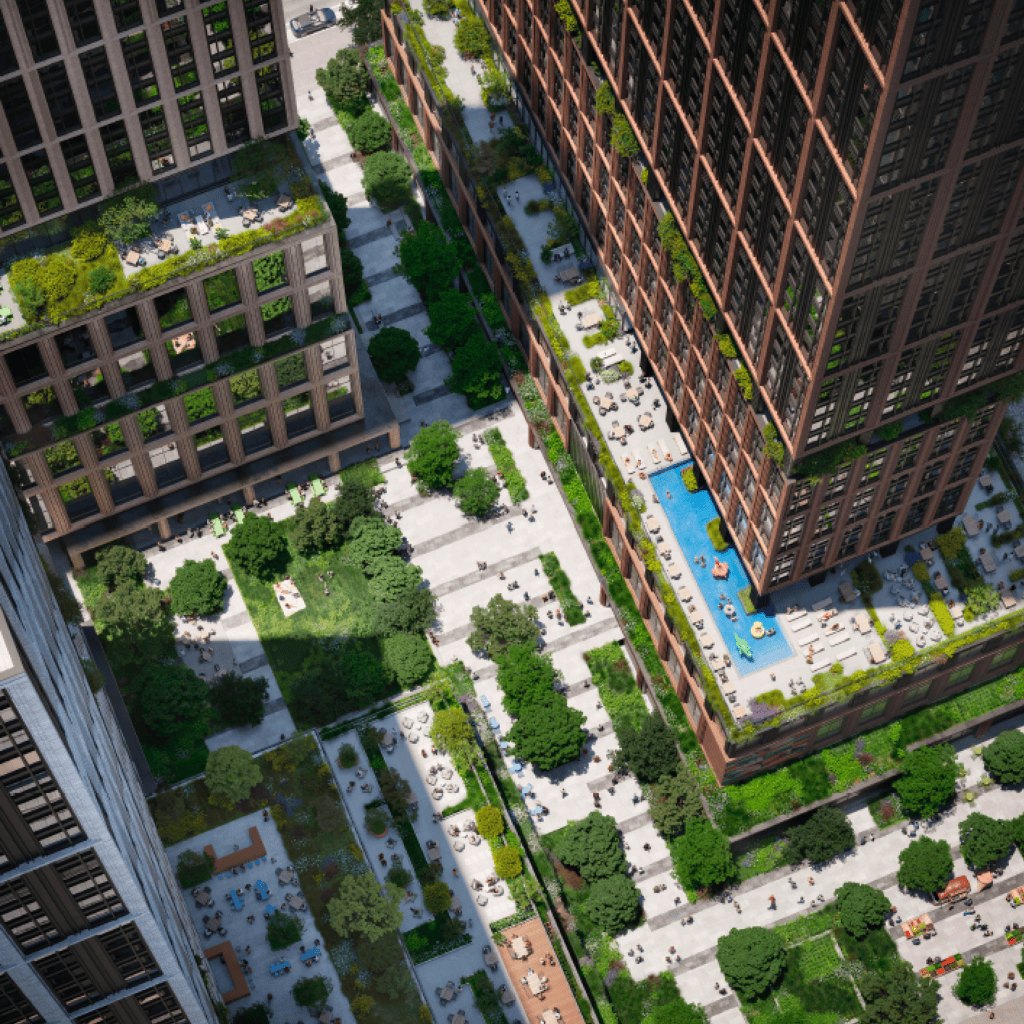
The third and final phase will be the tallest portion, rising 57 floors and topping out at just under 650 feet tall. The final building is set for the corner of Washington and Pearl Street and will include 613 market-rate residential apartments and 1,375 square feet of retail space plus 97,016 square feet of office space.
All in all, the totality of the project will contain 483 studios, 1,008 one-bedroom units, 514 two-bedroom units, and 50 three-bedroom units. All of the units will be market rate housing, as no variances were granted for the development due to it complying with existing zoning regulations.
The entirety of the project will include 681 parking spaces in three garages plus 1,088 bicycle parking spaces.
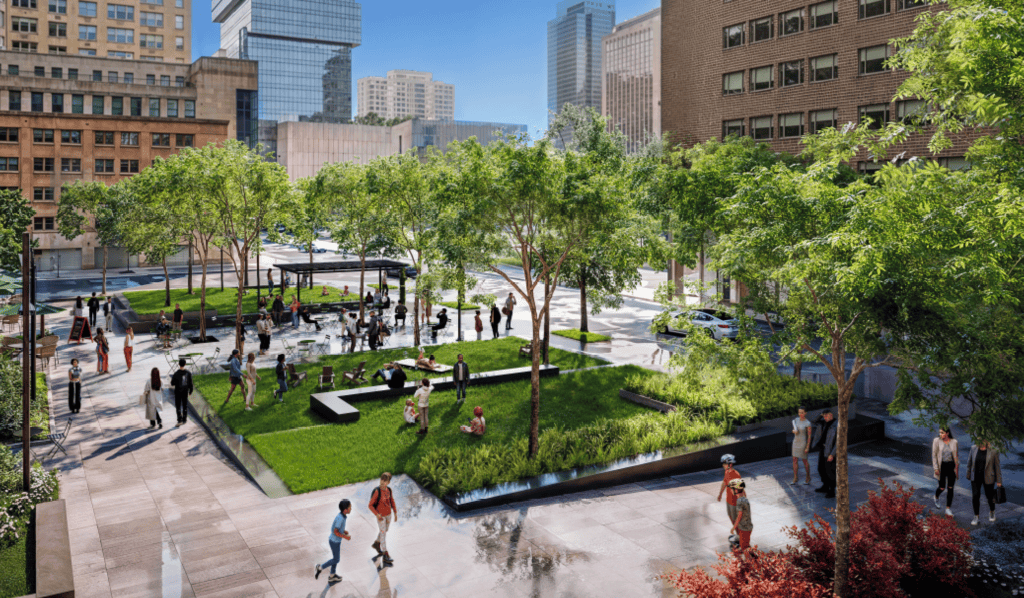
As part of the buildout, a pedestrian-only corridor connecting Washington and Greene Streets will be built that includes a central courtyard. The corner of Greene and Morgan Streets will also be home to a stepped-up open space area, which can be programmable for farmers’ markets, concerts, movie screenings, and more.
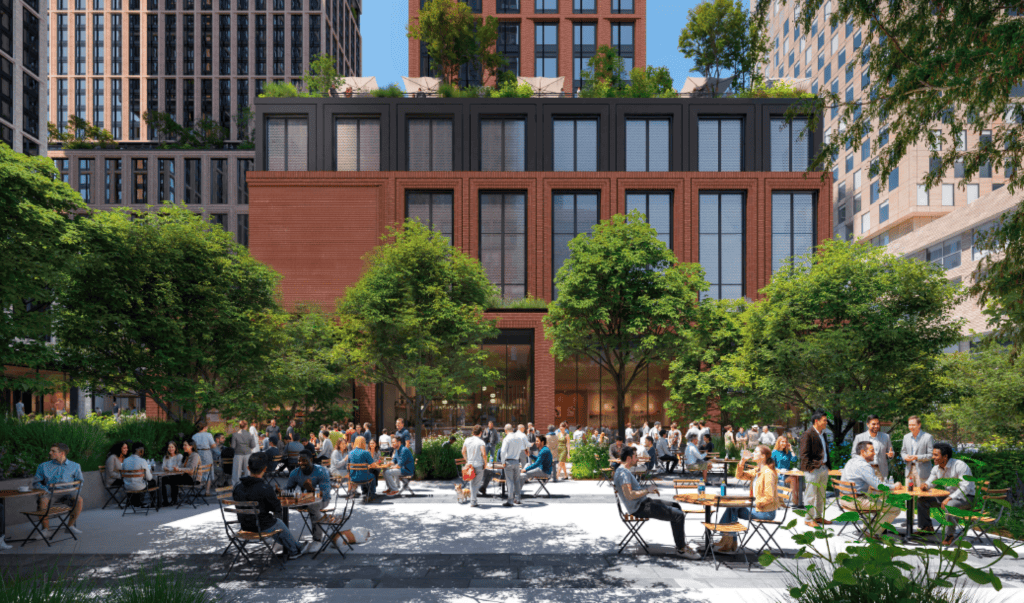
Each phase of the development would include a buildout of 15% of the open space component. Several new images emerged of the space following the Planning Board’s meeting.
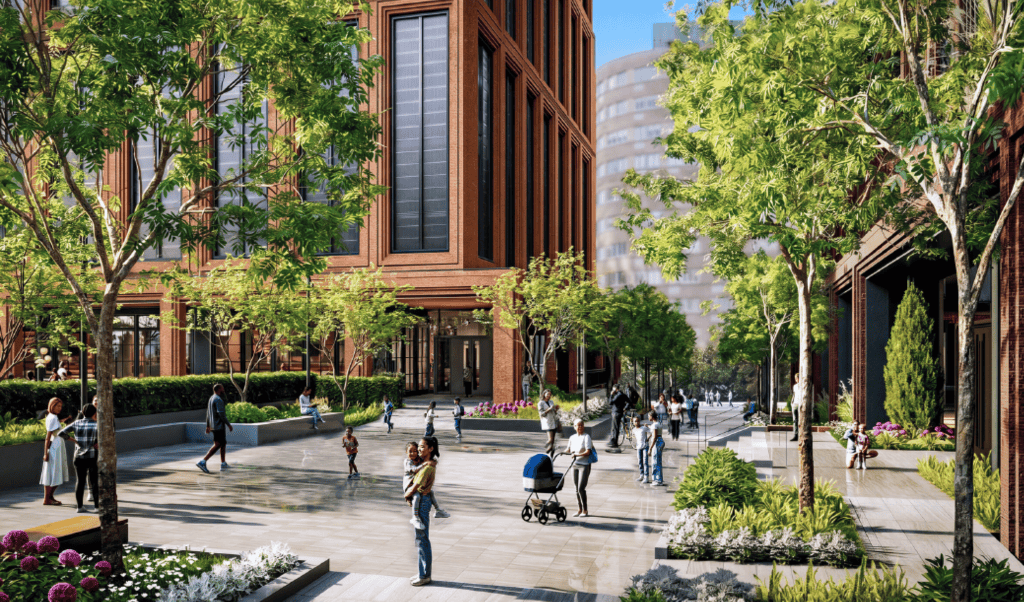
An attorney for the 88 Morgan Street Condo Association presented arguments in opposition to the 310 Washington proposal during the Planning Board meeting, as did several other speakers voicing concerns against the project. The plan was nonetheless passed in three applications, with final site plan approval being granted for the first tower and preliminary approval being given for towers two and three.
The board additionally approved a subdivision plan for the property, splitting it into three lots. They also approved amendments to the existing Evertrust office building agreement from 1983 that dictate the parking provided through 310 Washington St will be based upon the actual need and demand of the 1 Evertrust Plaza building based on an annual parking report furnished by a traffic engineer.
While an official construction timeline has not been released, a representative from Esen told RealEstateNJ earlier this year that they hope to begin construction on the first phase of 310 Washington Street sometime next year.