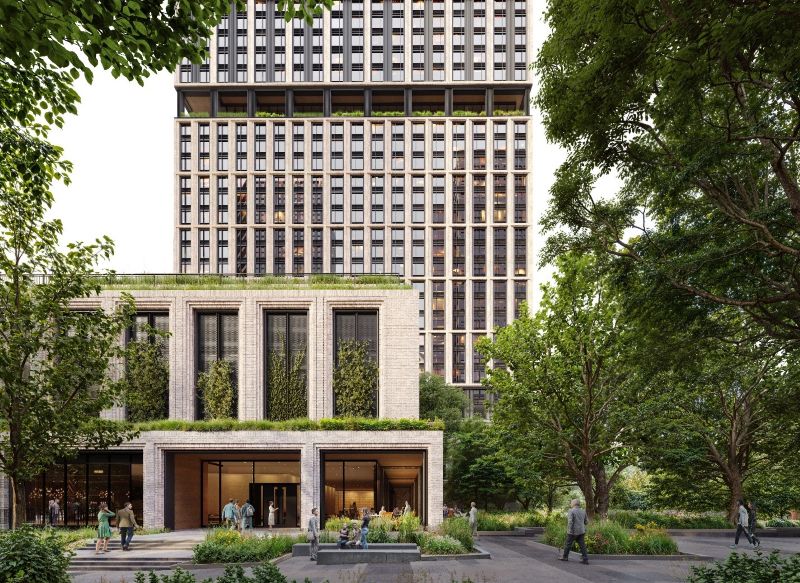
An ambitious development that would transform a block-long parking lot in Downtown Jersey City into three high-rises with open space has announced a potential construction timeline as new renderings have been released of the project’s features.
Jersey Digs broke the news just about a year ago about a planned development at 310 Washington Street. The project comes courtesy of a relatively new real estate company called Esen, a New York-based firm comprised of real estate veterans largely from Brookfield Properties and Forest City Realty.
Esen is collaborating with Singapore-based Croesus Group on their Jersey City venture, which aims to subdivide the parking lot into three parcels. The current asphalt serves as parking for employees of the nearby Evertrust Plaza, which will continue in garage form when the three-phased development is completed.
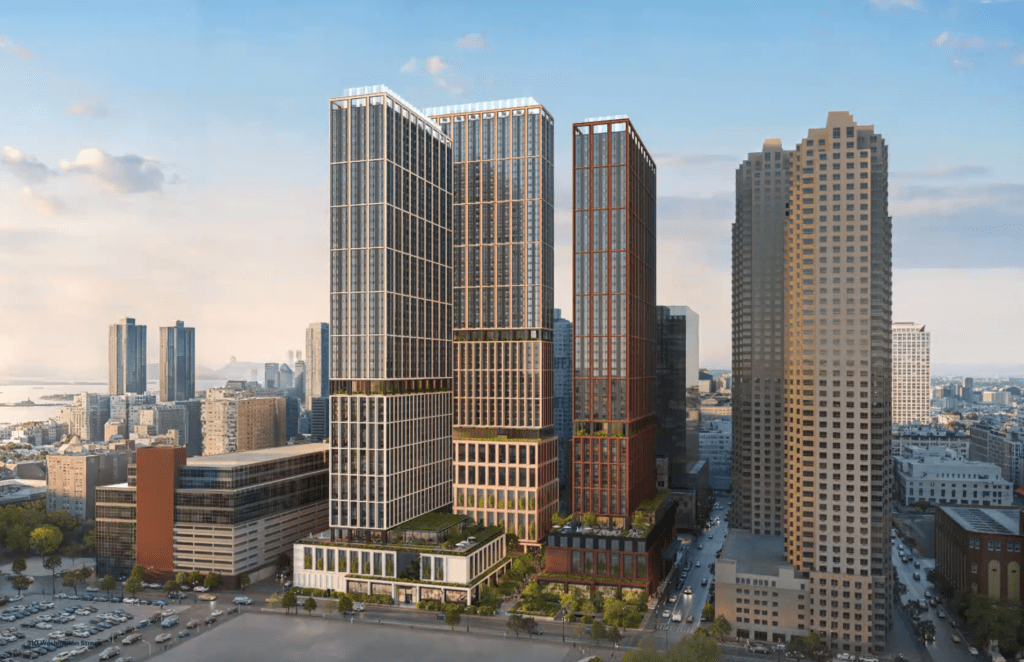
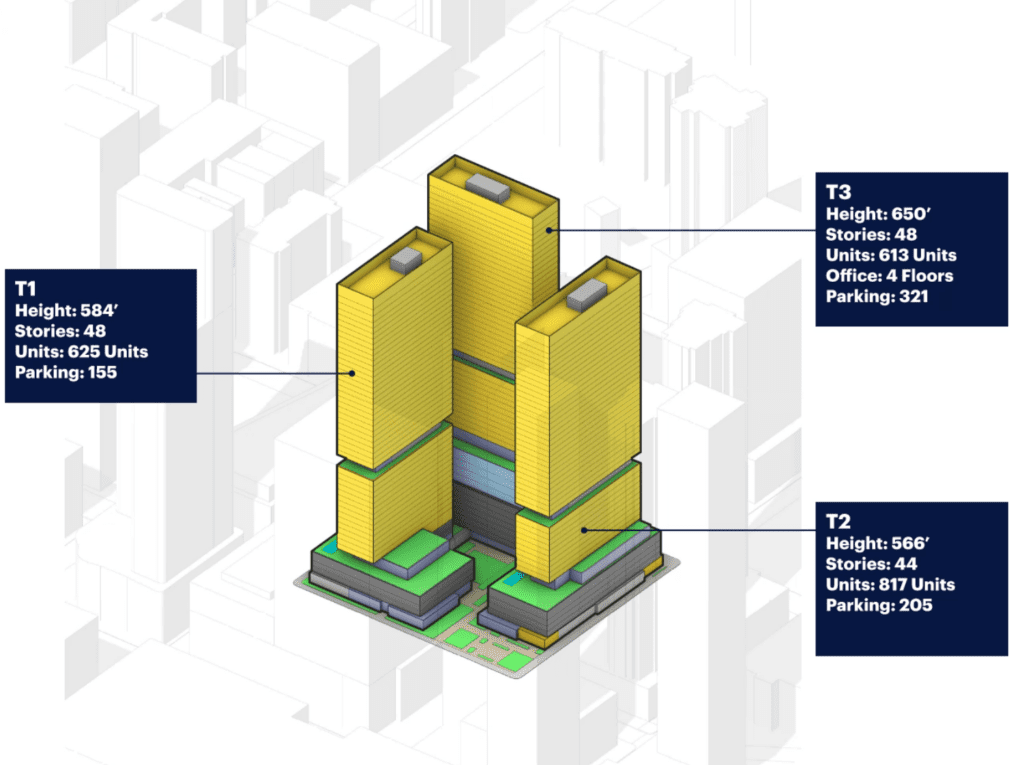
Designed by New York-based KPF Architects, the three towers at 310 Washington Street will total a whopping 2,055 units. The initial phase of the project plans to rise to 52 stories at the corner of Greene and Pearl Streets and top out at just under 584 feet.
The first phase is slated to include 625 market-rate apartments, 155 parking spaces, amenity areas, and a leasing office. The remainder of the property would be used as an interim 145-space parking lot for Evertrust Plaza while the remaining phases are built.
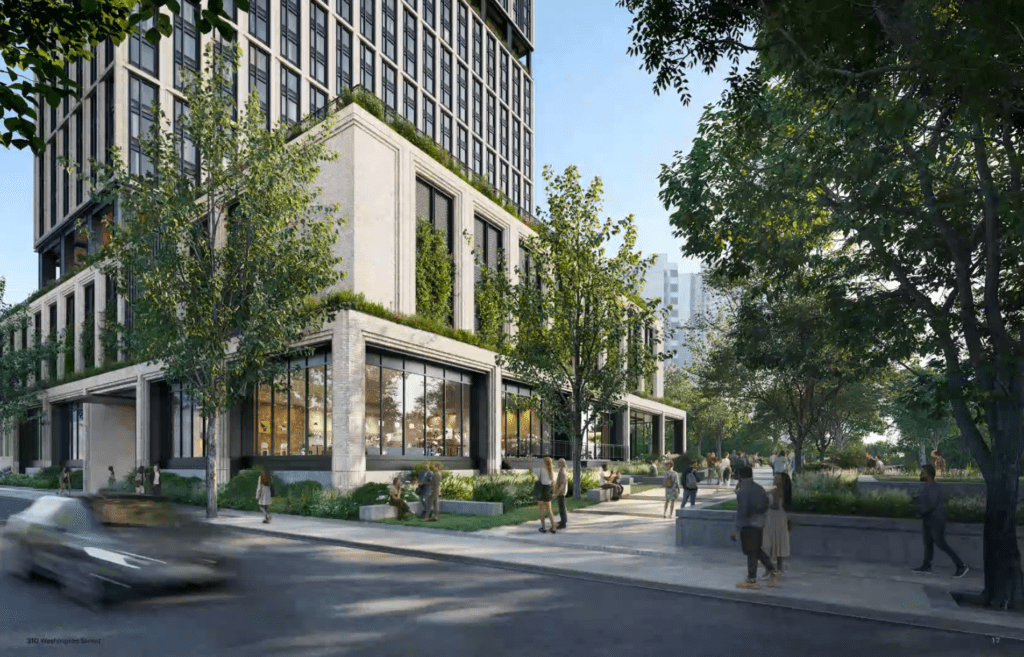
The second phase of the development calls for a 50-story building with 817 market-rate apartments plus 205 parking spaces. The second building would feature 3,165 square feet of retail on the ground floor.
The third and final phase would be the tallest portion, rising 57 floors and topping out at just under 650 feet tall. The final building would sit at the corner of Washington and Pearl Street and include 613 market-rate residential apartments, 1,375 square feet of retail space, plus 97,016 square feet of office space.
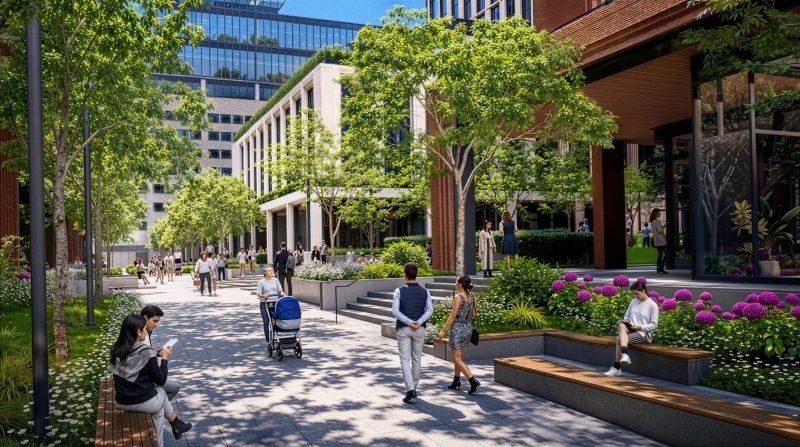
As part of the buildout, a pedestrian-only corridor connecting Washington and Greene Streets would be built that includes a central courtyard. The corner of Greene and Morgan Streets will also be home to a stepped-up open space area, with some images of those spaces emerging in the new round of renderings that was released.

The development is completely compliant with existing zoning at the property, and the developers say that the project will not require a tax abatement or payment in lieu of taxes agreement. The entirety of the complex is expected to generate more than $15 million annually in permanent tax revenue when built out.
An application has been submitted to the planning board to both subdivide and develop the parcels, but approval has not yet been granted. Nonetheless, a representative from Esen told RealEstateNJ that they hope to begin construction on the first phase next year.