
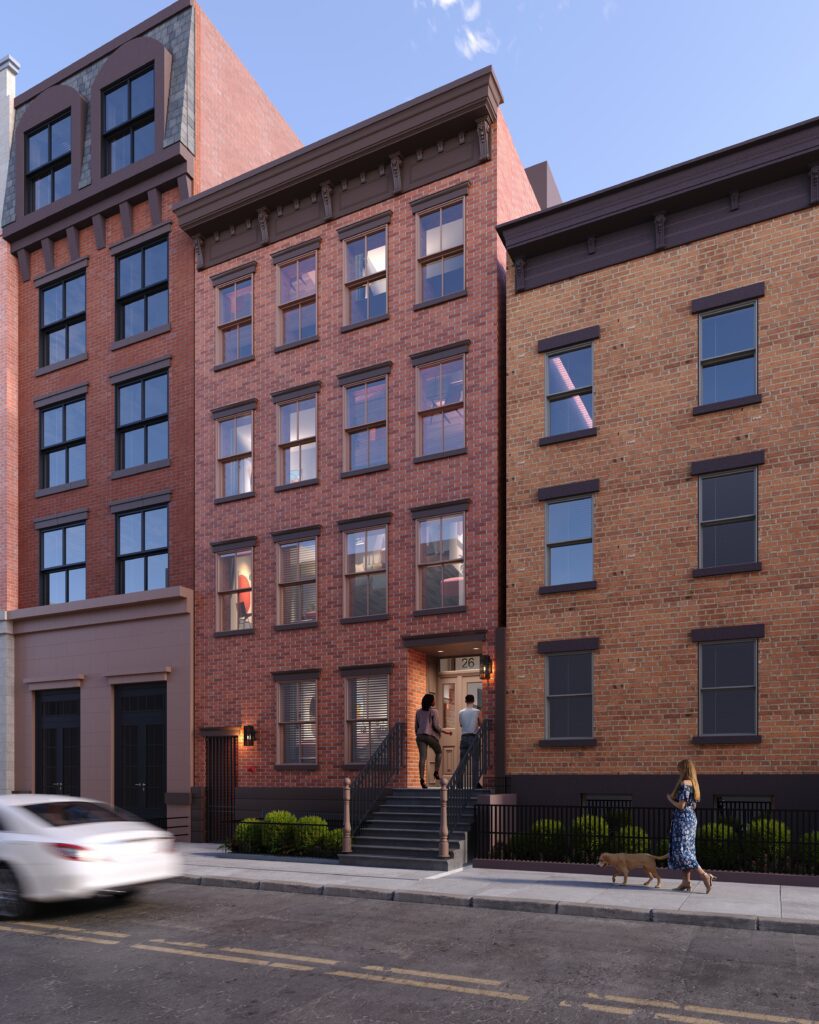
A vacant lot in one of Jersey City’s most historic neighborhoods will soon be getting a new infill development that is designed to blend in with the area’s old-world charm.
During a September meeting, Jersey City’s Planning Board approved an application for 26 Bright Street. The development, situated in the Van Vorst Park Historic District, was greenlit following a lengthy design and neighborhood review process.
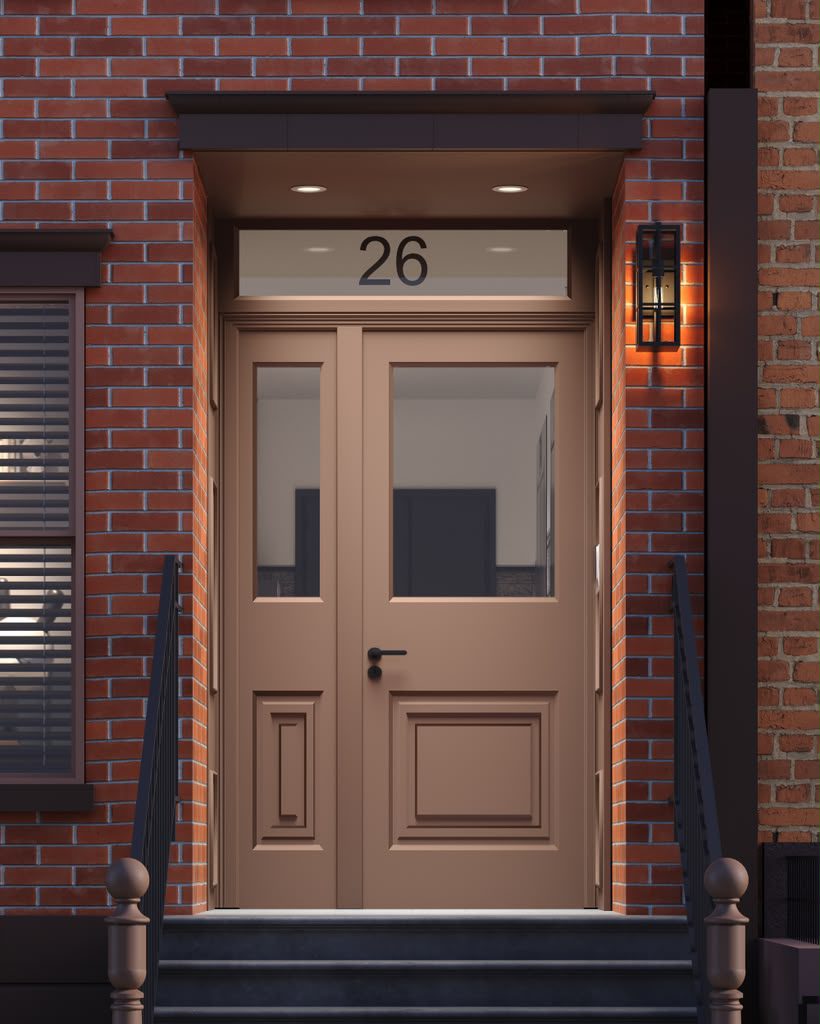
Designed by PS Architecture & Design, the four-story building went through an extensive review with the Jersey City Historic Preservation Commission before being granted approval. The firm worked through multiple design revisions that refined everything from the building’s façade and window proportions to its architectural detailing to make sure the new construction complemented its historic surroundings.
“Designing a new building in one of Jersey City’s historic neighborhoods comes with its own set of challenges,” says Prital Shukla, RA, AIA of PS Architecture & Design. “At 26 Bright Street, our goal was to turn a vacant lot into four new residential homes while making sure the building felt like a natural part of the existing streetscape.”
Through Jersey City’s Good Neighbor Program, the firm met with residents of the neighboring condominium building at 28 Bright Street. The final version of the plan will bring four new residential units to a previously vacant 25-by-100-foot lot.
Along with its traditional brick façade and architectural detailing, the project includes new landscaping, permeable paving, and a design that responds to the site’s flood-zone requirements.
“In a densely built city like Jersey City, what happens on one property can directly affect the people living next door,” Shukla adds. “As architects, we must think beyond our own building and consider how it fits into the larger neighborhood.”
The company behind the application is SDD Capital, based out of Monroe Township. The development was granted a single height variance to just under 44 feet, where only 40 feet is allowed. The project has not announced a groundbreaking date.