A developer with a large stake in Jersey City’s future was recently granted approval for their biggest project yet, as a two-phase complex that includes a new public square has moved forward.
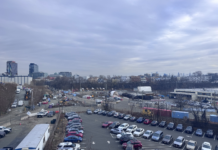
During their August 11 meeting, Jersey City’s Planning Board approved an application to redevelop a large block at 548-555 Summit Avenue. The development comes courtesy of Namdar Group, the company behind a plethora of other towers in the surrounding Journal Square neighborhood.
Many of the company’s other developments are rising along Homestead Place, a partially completed and expanding pedestrian plaza that aims to connect the stretch of former roadway to the area’s PATH station. Their newest development will take up the entire western frontage of Summit Avenue between Pavonia and Van Reipen Avenues.
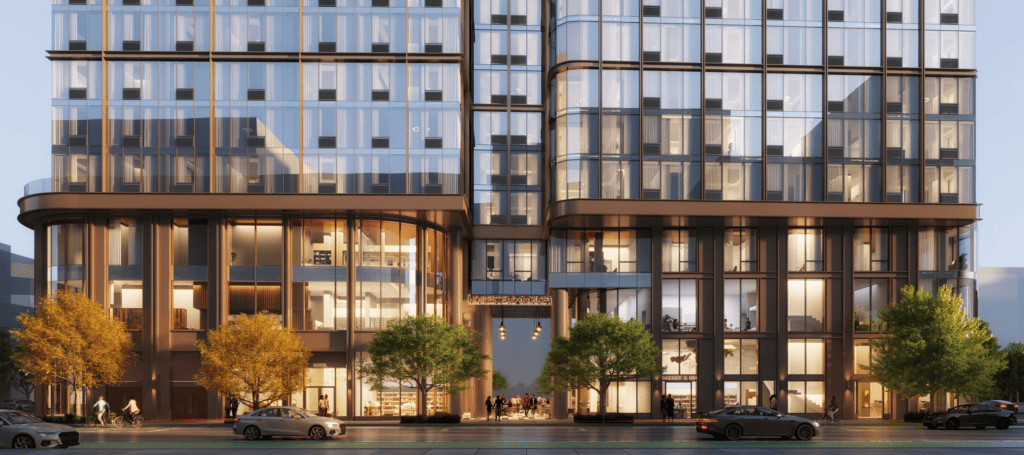
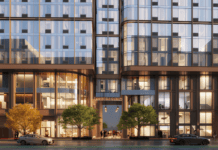
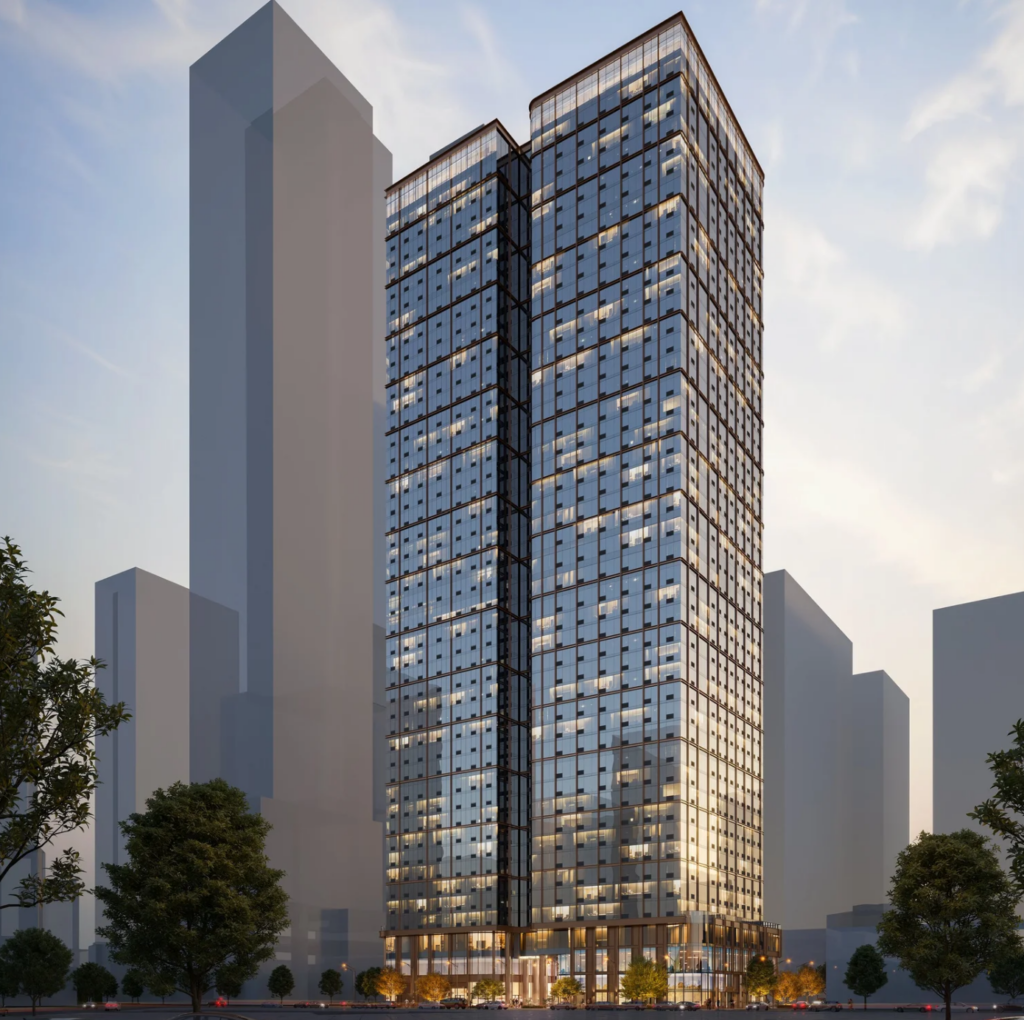
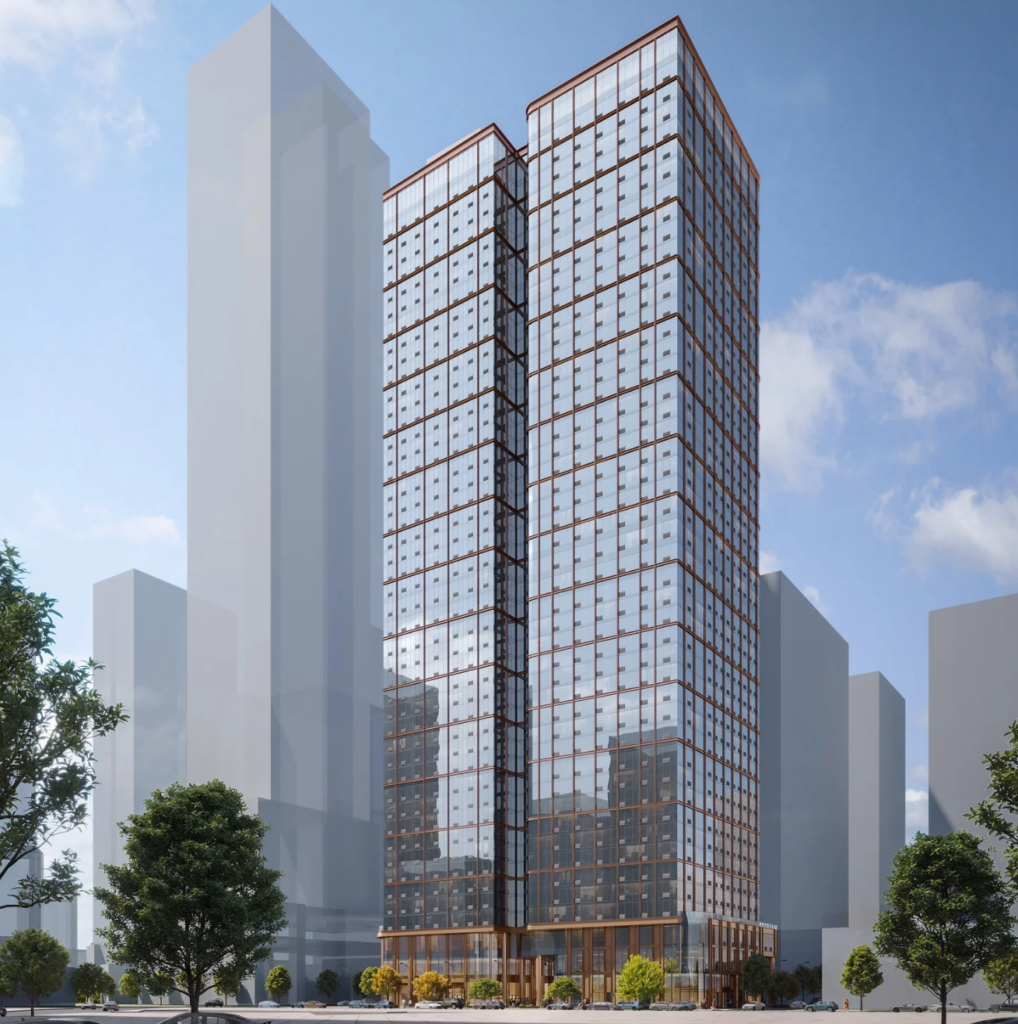
Designed by C3D Architecture, the approved Homestead Market will be built in two phases as a pair of separate but connected 47-story towers, each rising 513 feet. The sheer number of units – a total of 1,517 residences- puts it just shy of the recently completed The Journal in terms of scale.
The first phase of the development includes 863 residential dwelling units, 87 of which would be designated as affordable housing. The initial portion also includes 26 hotel rooms accessed via a separate lobby, plus 2,227 square feet of ground-floor retail.
Phase two of the project would rise just south of the property and feature 654 units, with 66 to be designated as affordable housing. 15 hotel rooms plus 2,909 square feet of ground-floor retail are also included in this portion.
The unit mix at the development skews toward smaller units, with a whopping 1,142 of the total being studios. The complex will be rounded out with 214 one-bedrooms, 96 two-bedrooms, and 32 three-bedrooms.
However, the affordable housing units notably will be larger. 31 of the affordable residences will have one bedroom, 91 will have two bedrooms, and all but one of the three-bedroom units will be designated as affordable.
The property is located just a short walk from the Journal Square PATH station and does not include any vehicle parking component. The hotel rooms at the complex will be located on the lower floors of both buildings.
Planned amenities at the property include co-working spaces and a party room, lounge, and gym facility on the development’s 47th floor. The roof of the development will include both an indoor and outdoor amenity area.
The two towers will include a total of five retail spaces on the ground floor, and a pedestrian walkway will be built between them. The plaza will eventually connect to Homestead Place through two other towers currently under construction at 612 Pavonia Ave and 29 Van Reipen Avenue.
The project is eligible for the full building height by utilizing the Commercial Use Bonus and the affordable housing accommodations included in the Journal Square 2060 Redevelopment Plan.
The development was granted several other variances by the board during approval, including deviations relating to the tower front setback along Van Reipen, Summit, and Pavonia Avenues, side yard setbacks, setback, the tower base sideline setback, the depth of the retail space, and a partial loading zone exception.
A construction timeline for Homestead Place has not been announced, but Namdar is hard at work building both 612 Pavonia Ave and 29 Van Reipen Avenue just steps away from their newly approved development.