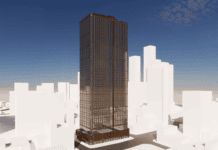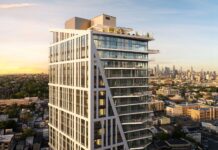
The burgeoning Journal Square neighborhood of Jersey City has cleared the path for yet another high-rise that’s been in the works for almost five years.
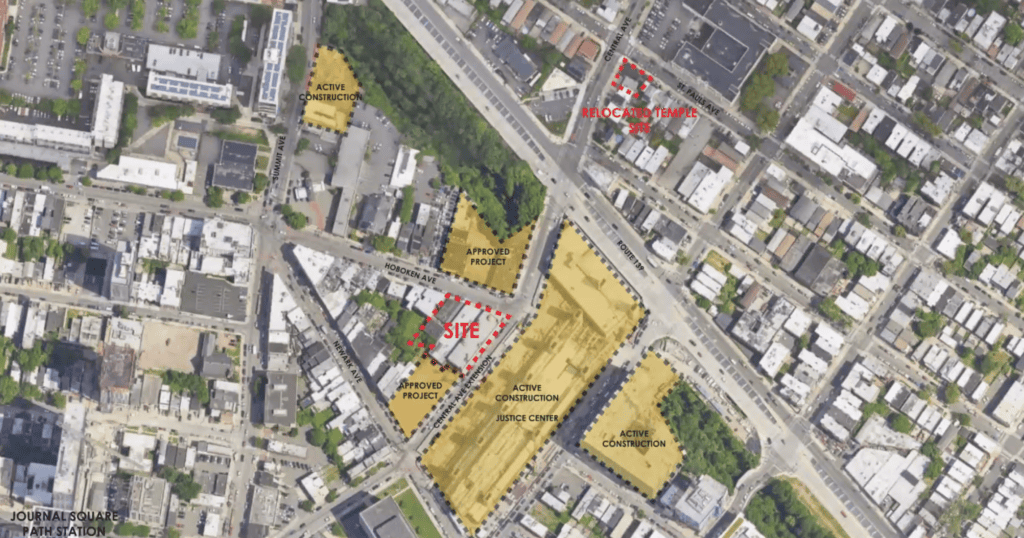
During their July 14 meeting, Jersey City’s Planning Board unanimously approved a plan to revamp 417-427 Hoboken Avenue. Jersey Digs first reported on the proposal back in 2021, the tracts of which are located along the Central Avenue extension.
The parcels total about half an acre and are currently home to several garages and the SMVS SHRI Swaminarayan Temple, which has been approved by the Zoning Board to relocate to the corner of St. Paul’s and Central Avenue.
Jersey Digs reported last year on plans for the new temple, which will rise four floors and dramatically expand their space to include dining rooms, a kitchen, a Sabha, offices, and banquet hall spaces.
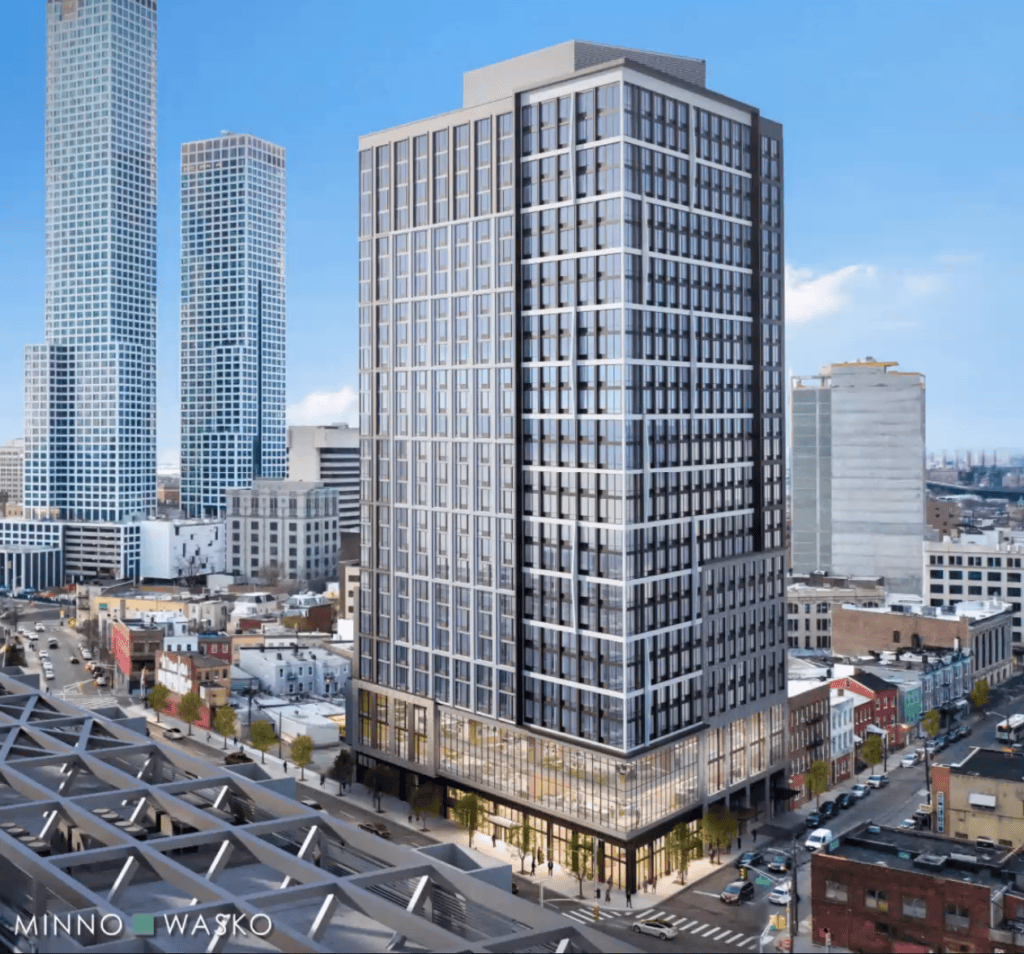
Back at 417-427 Hoboken Avenue in Philadelphia, Philadelphia-based Delancey Development has been given the green light to build a 27-story mixed-use project set to rise to 293 feet. Designed by Minno Wasko, the development will consist of 584 total units that skew smaller, a very common trend in Journal Square.
The future apartments at the complex break down as 324 studios, 204 one-bedrooms, 44 two-bedrooms, and 12 three-bedroom spaces. Because the project’s application date predates the creation of the Mandatory Affordable Housing provision in the Journal Square 2060 Redevelopment Plan, no affordable housing is required.
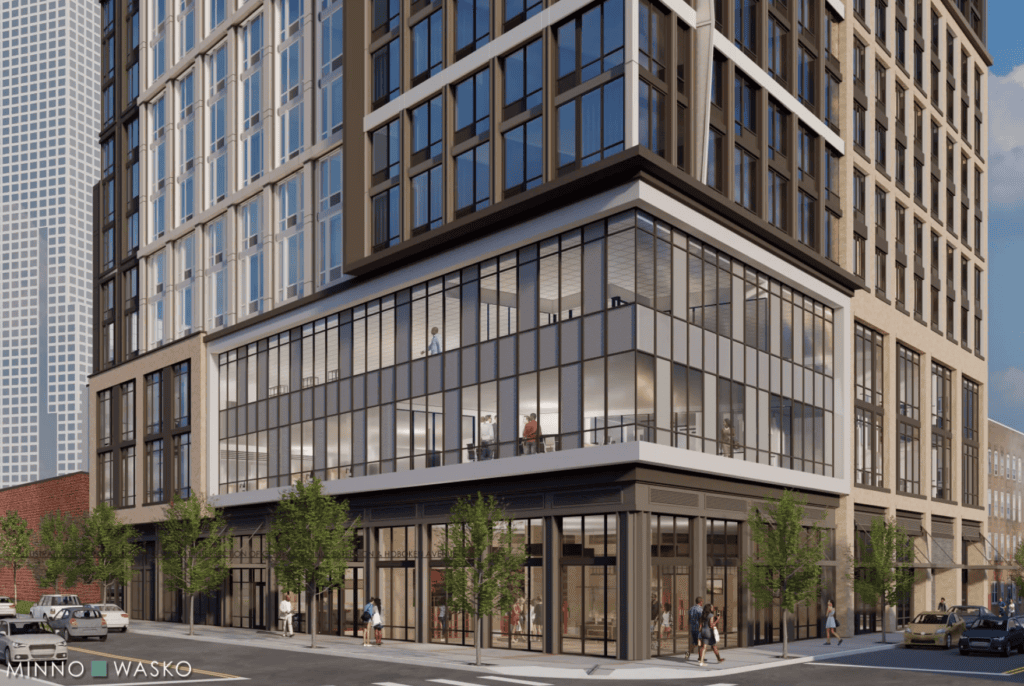
The ground floor of the Hoboken Avenue development will include 45 parking spaces for a stacker system along with 298 bicycle spaces. Over 1,900 square feet of retail space will front Hoboken Avenue, while the second and third floors of the complex will boast 44,000 square feet of office space to be entered along Central Avenue.
Amenities at the approved development include a fourth-floor pool deck at the rear of the building, plus a roof with a dog walk area, roof deck, and a 3,500-square-foot indoor sky lounge featuring sprawling views.
The exterior of the complex will utilize masonry brick veneer with composite metal panels and porcelain tile components. The project is located in Zone 4 of the Journal Square 2060 Redevelopment plan, and due to its utilization of the Central Avenue Extension bonus, no variances were required.
The Hoboken Avenue project sits across the street from the recently “opened” Frank J. Guarini Justice Complex and just a block away from the planned Courthouse Park. A potential construction timeline for the development has not been announced.