

This listing is presented by Jennifer DeFeis of The Bianchi & DeFeis Team at Compass. Want a listing featured? Email us, [email protected].
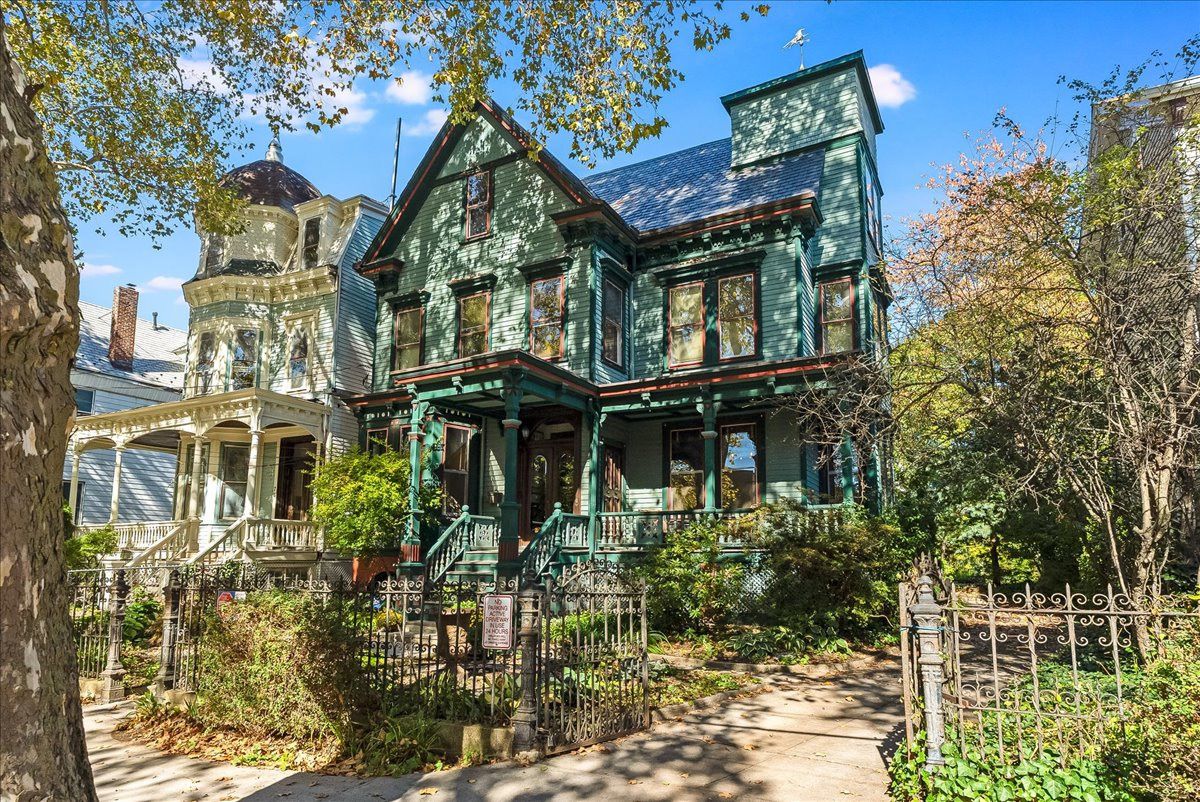
On a quiet, tree-lined street in Jersey City, a 19th-century Italianate Victorian offers a glimpse into the city’s architectural past. The house has a gracious street presence, but its interiors are what set it apart. Dennis Doran, a historian with the Jersey City Landmark Conservancy, once described the home as having the “Best original Victorian interior in the city.” Now, after nearly a century in the same family, the five-bedroom residence has come to market, offering its next owners a rare chance to become part of its history.
74 Sherman Place was once owned by Phillip Pattberg, one of three brothers who operated Louis Pattberg & Brothers, toy manufacturers on Franklin Street. The home’s original features are still intact, resulting in a breathtaking time-capsule. In addition to the main residence, the property’s boundary runs deeper than the usual 100-feet city lot and there is an original carriage house located at the rear for additional accommodations.
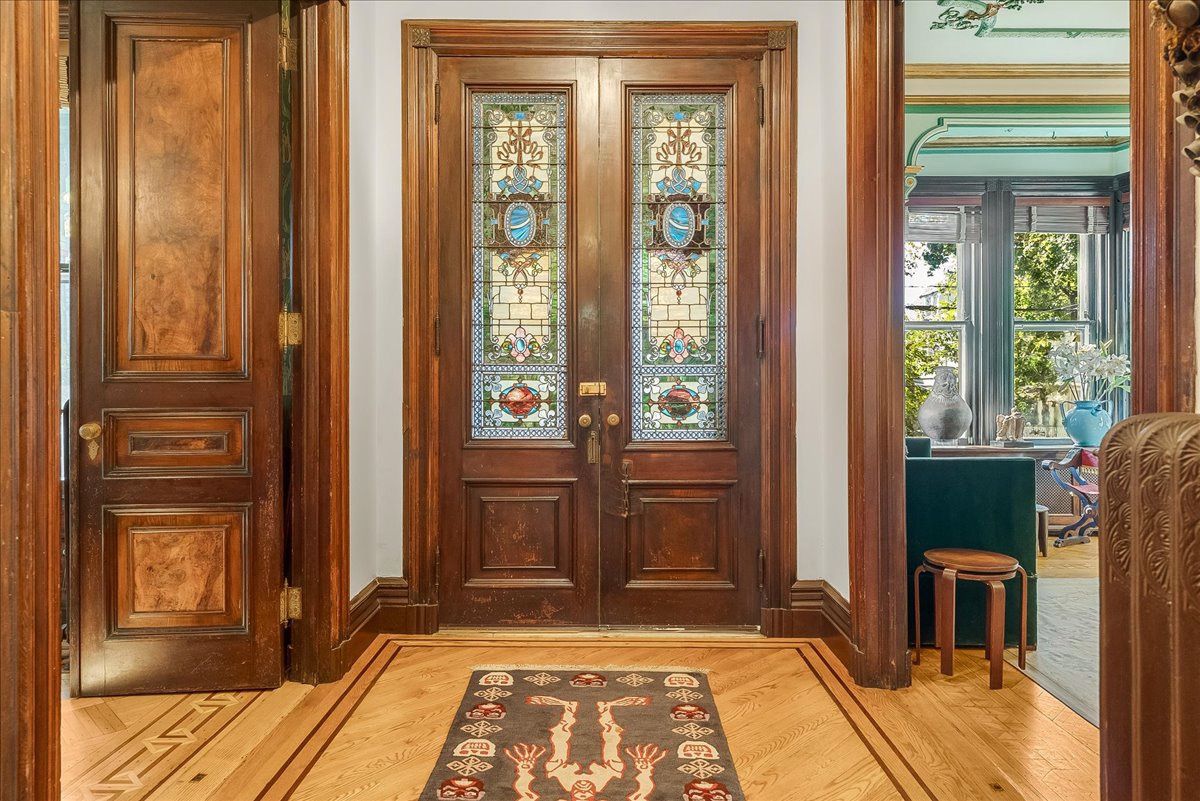
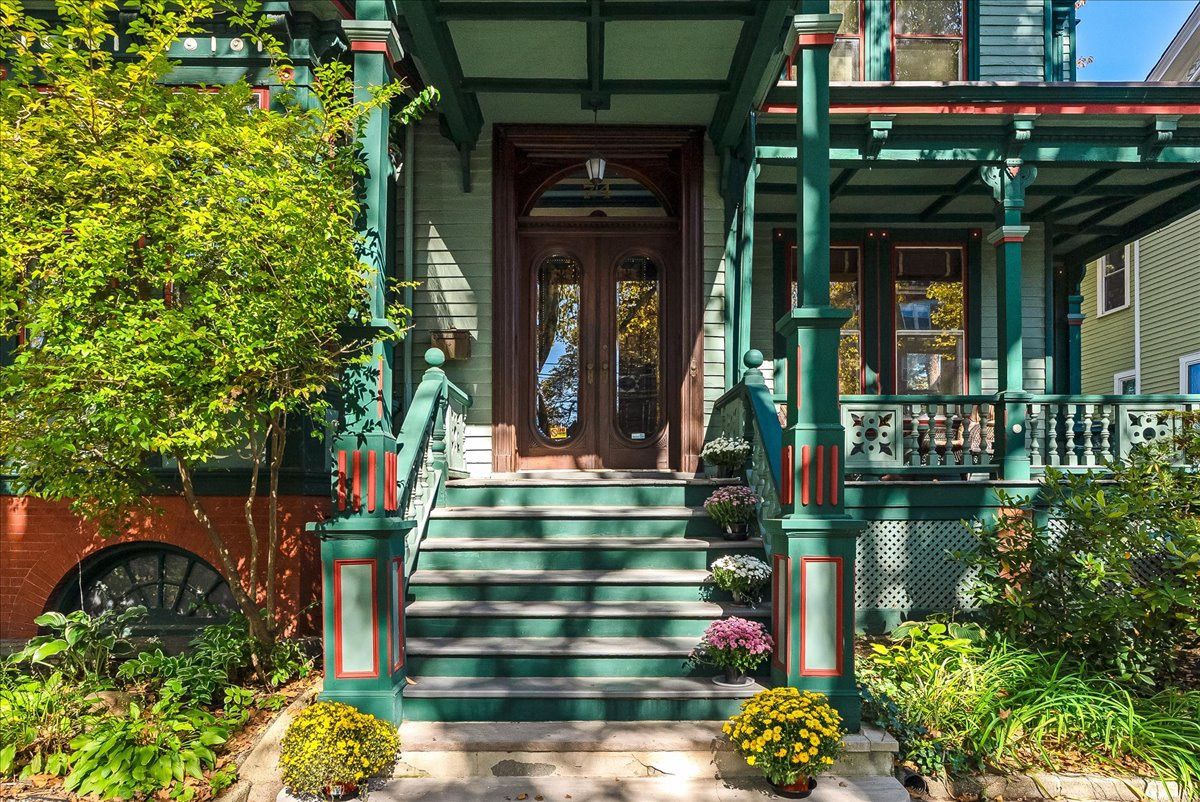
Built circa 1875, the green, three-story mansion retains the grandeur of its era. From the front porch, stained-glass doors and a boldly tiled vestibule set the tone for the craftsmanship within. Skylights punctuate the soaring, beamed cathedral ceilings, while intricate plasterwork embellishes the walls and parquet flooring runs throughout. Rich woodwork and stained glass give each room its own character.
The main floor is equally suited to entertaining and everyday living. In the formal parlor, a gas fireplace lends warmth beneath a chandelier and crown moldings, while a bay window looks out onto the street. Etched-glass pocket doors open into the music salon, where sculpted musical instruments adorn the ceiling.
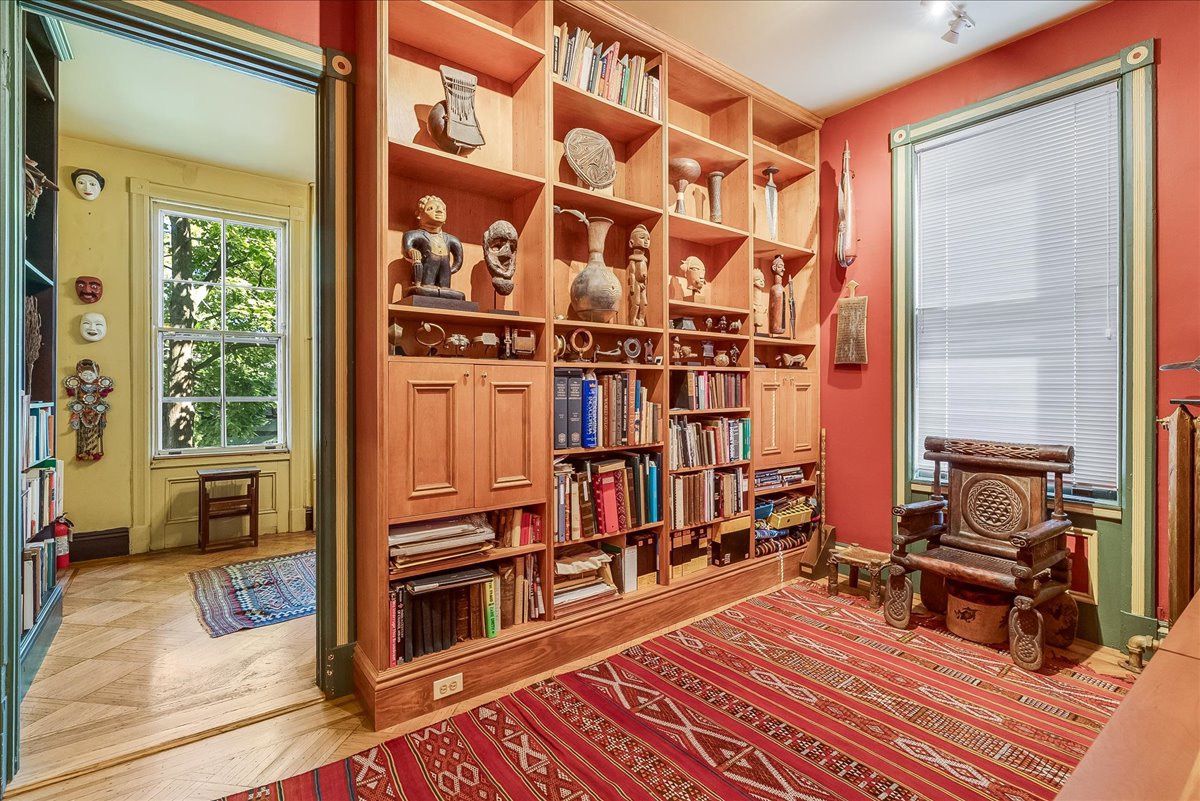
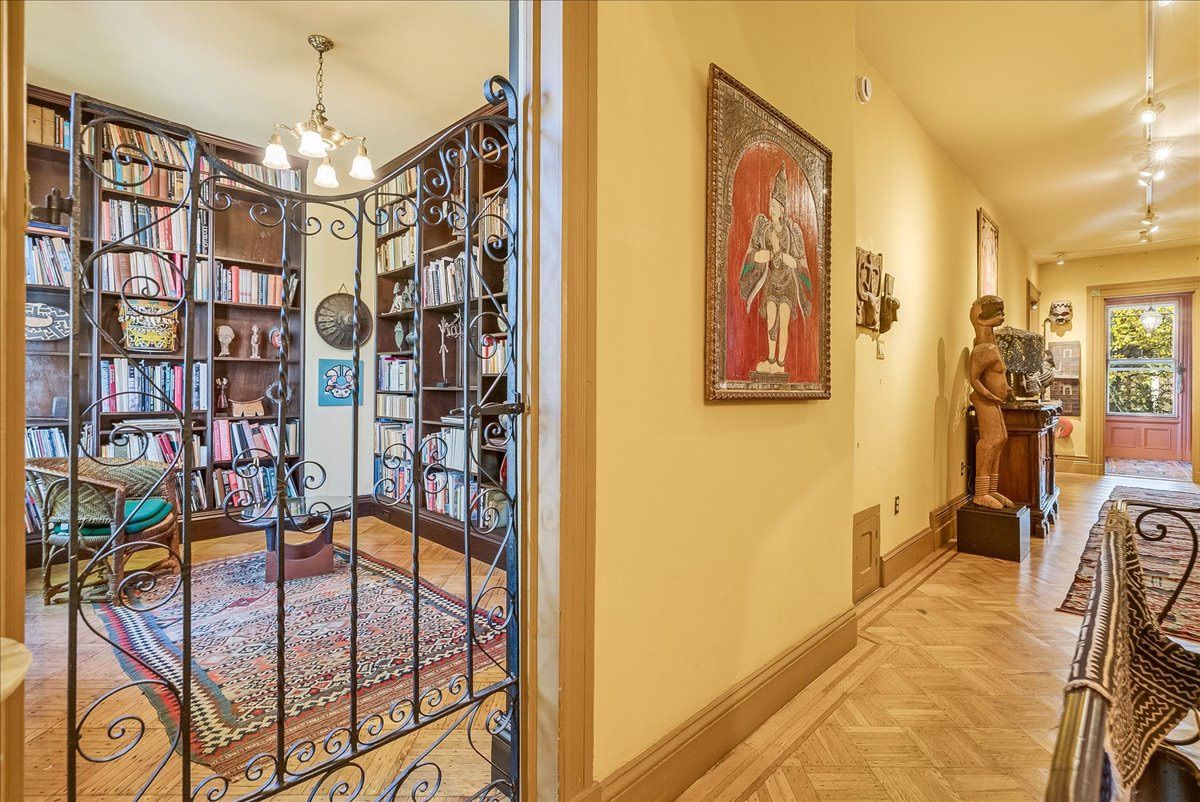
Ceiling murals and the original Lincrusta wall covering lend a sense of occasion to the formal dining room. The eat-in kitchen pairs penny tile flooring with a freestanding gas range and looks out over private landscaped gardens. A generous butler’s pantry provides ample storage.
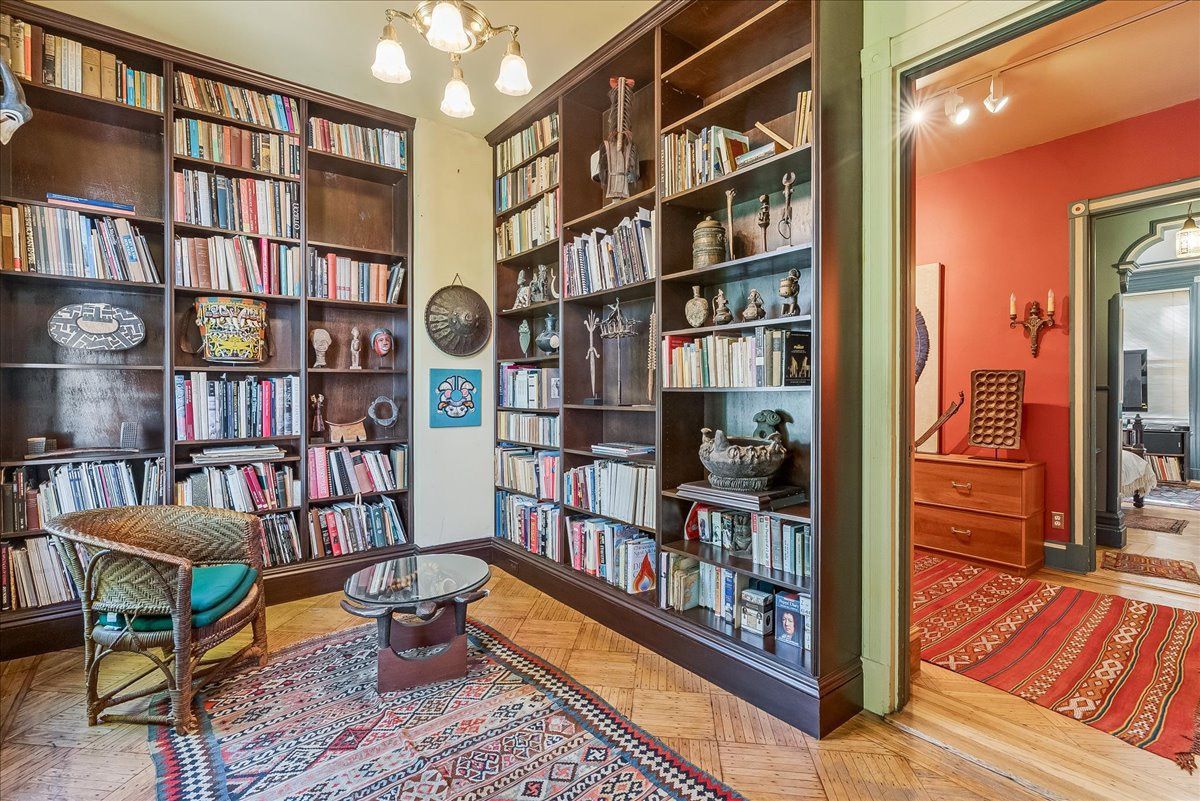
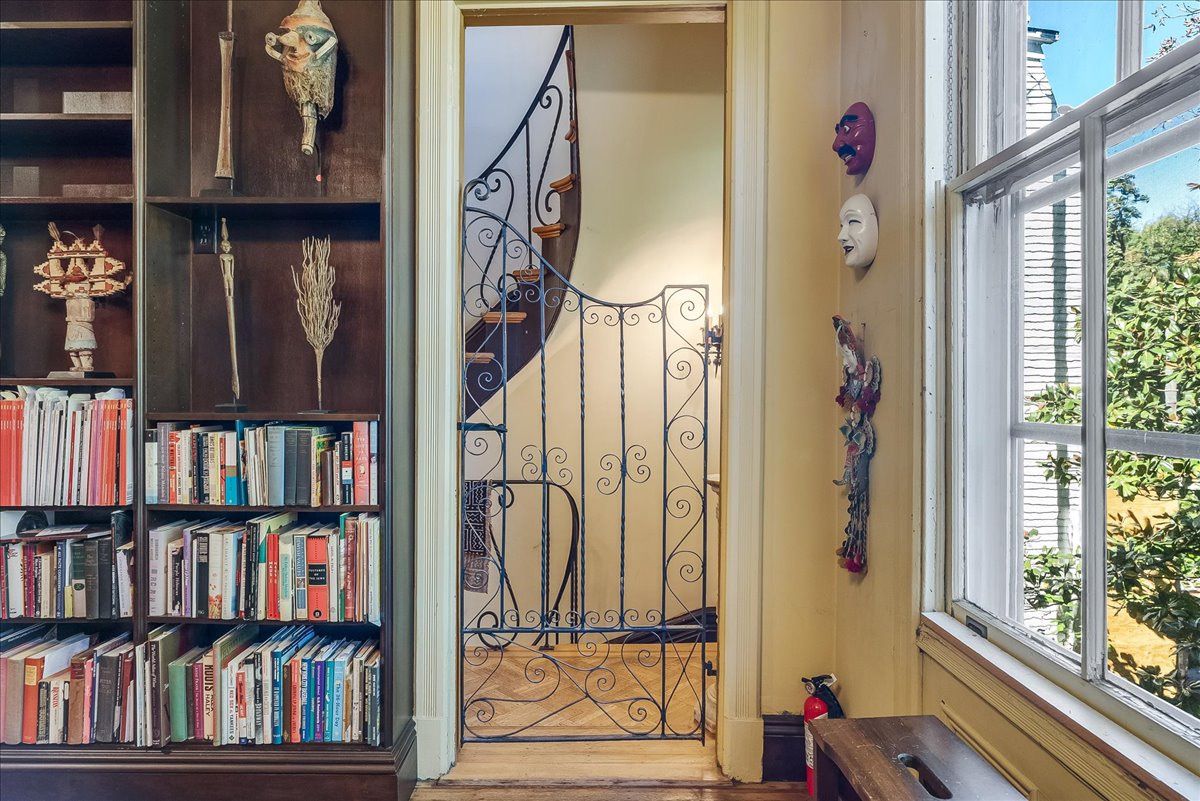
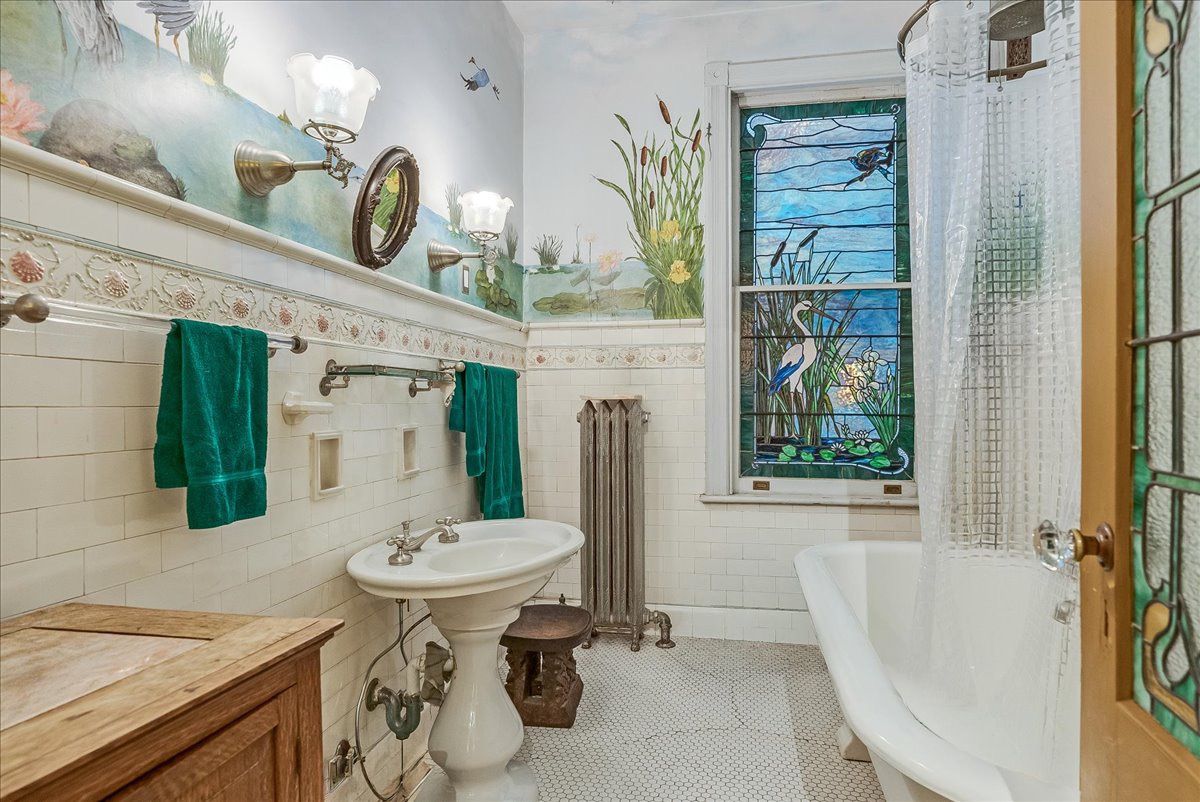
Upstairs, all five bedrooms occupy the second floor, where oversized windows bring light into generously proportioned spaces. Decorative moldings and thoughtfully chosen paint colors carry the Victorian character into rooms designed for modern living. In the full bath, a painted wall mural and a stained-glass window frame the scene around a clawfoot tub in keeping with the era. A light-filled office rounds out the level, with a quiet spot to settle in and work.
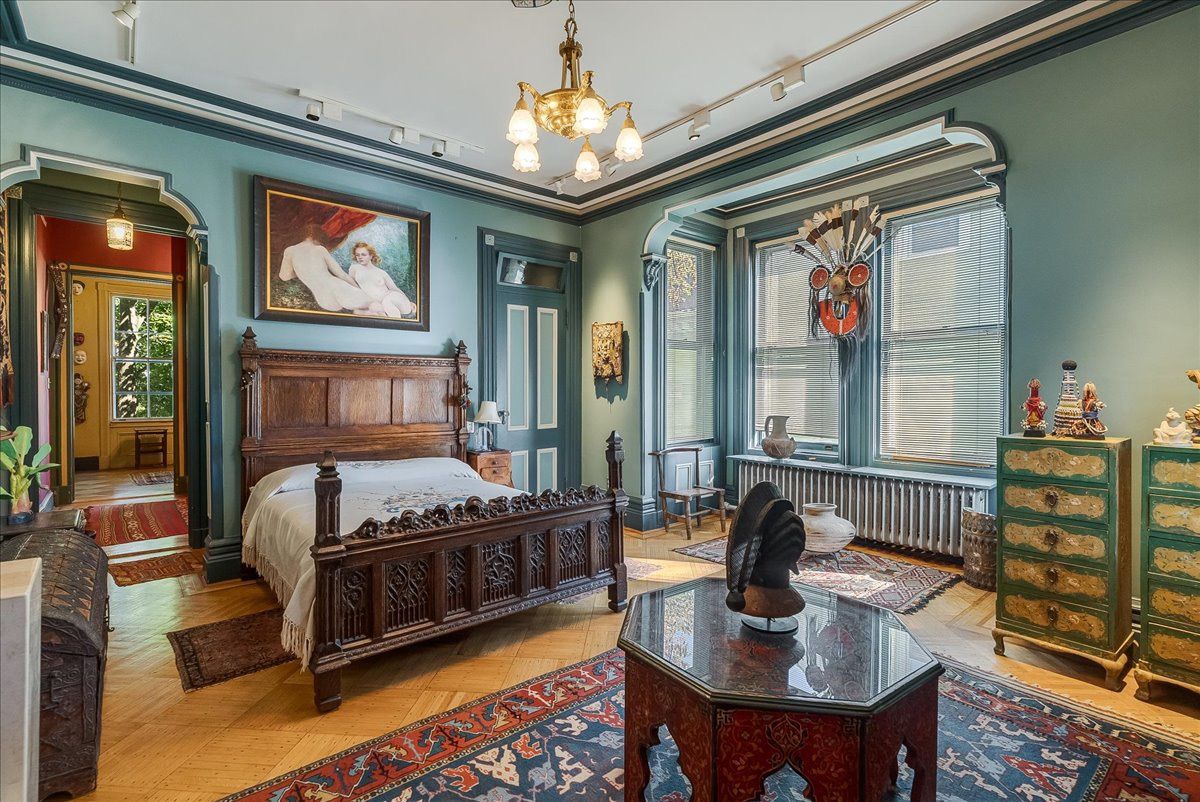
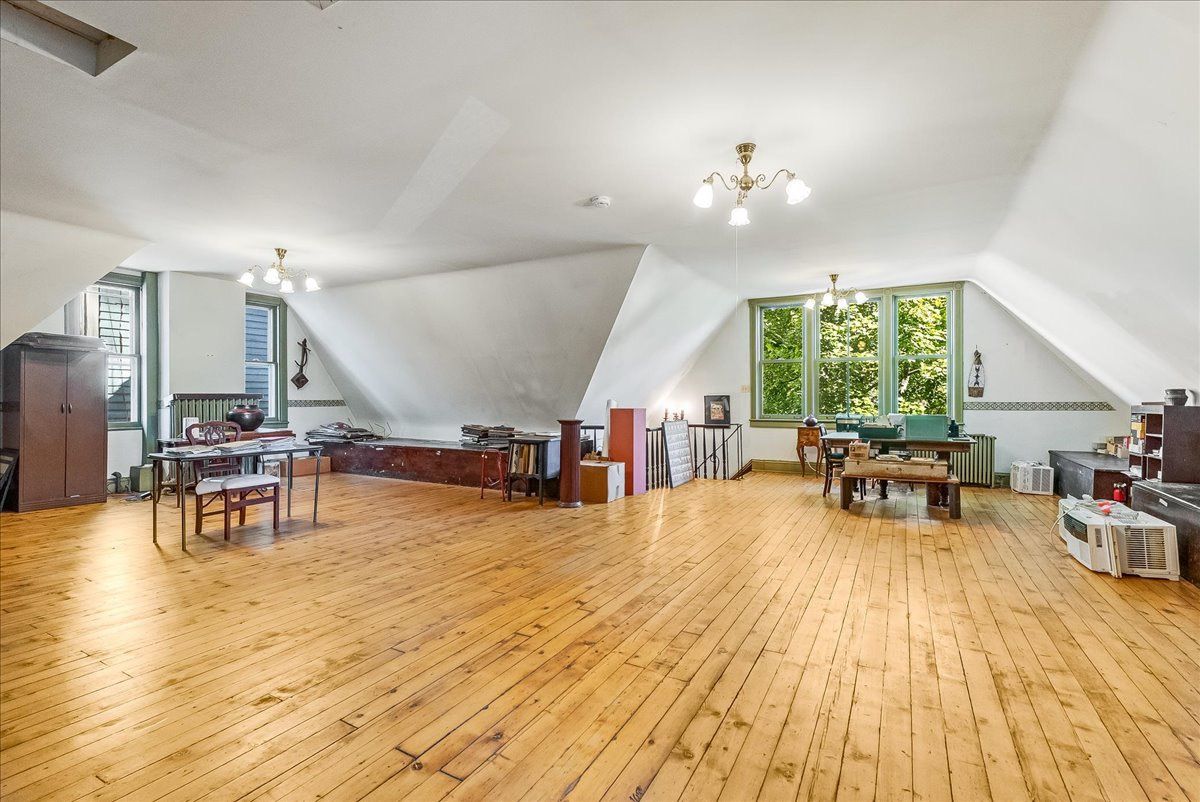
A winding staircase leads to the finished attic, where windows facing in several directions draw daylight across the expansive top floor. Formerly an art studio, the attic could serve as a secluded workspace or return to its former role, with room to spread out and carry on the tradition of making art here.
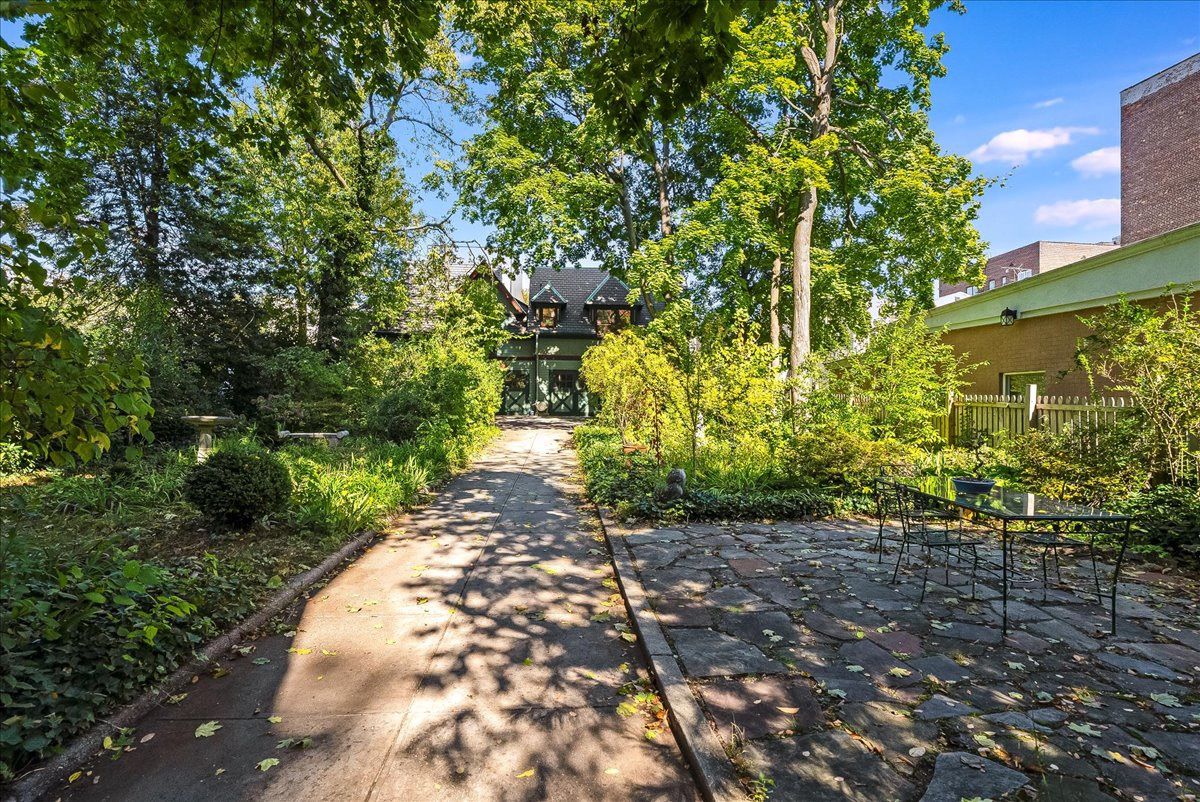
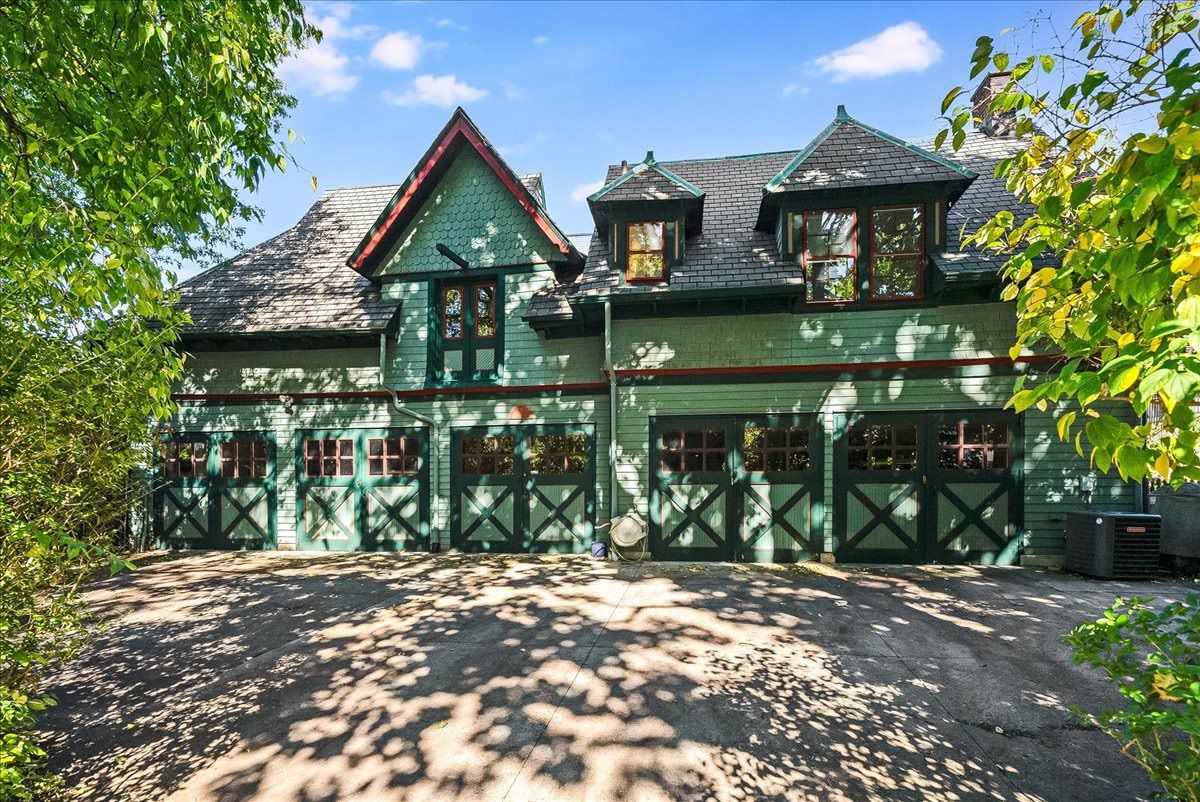
Mature trees frame the private garden, where a stone patio at the back makes a quiet spot to unwind. A private driveway leads to the detached carriage house, which contains a two-bedroom apartment with lofty ceilings and pine plank floors, along with heating, air conditioning, and in-unit laundry. Four garage spaces are complemented by ample parking along the driveway.
In a historic pocket of Jersey City Heights, the address pairs a serene neighborhood setting with the convenience of having parks and local favorites within walking distance. Pershing Field Park and Riverview Fisk Park are both a stroll away, as are Dulce De Leche Bakery and The Hutton Restaurant and Bar. Journal Square and its PATH station are nearby, and the Holland and Lincoln tunnels and Hudson River ferries provide connections to New York City.
Featuring remarkably preserved original interiors, 74 Sherman Place is asking $1,995,000.
For more information or to arrange a viewing, please contact Jennifer DeFeis of The Bianchi & DeFeis Team at Compass at 201.486.4679 or [email protected].
Listing: 74 Sherman Place, Jersey City
Asking: $1,995,000
Brokerage: Jennifer DeFeis of Bianchi & DeFeis Team, Compass