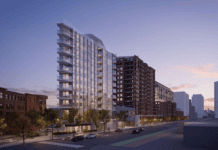
A prime but vacant retail building on Hoboken’s main street is being set up for a major revitalization as plans will soon be heard to add new residences plus a restaurant and bar space.
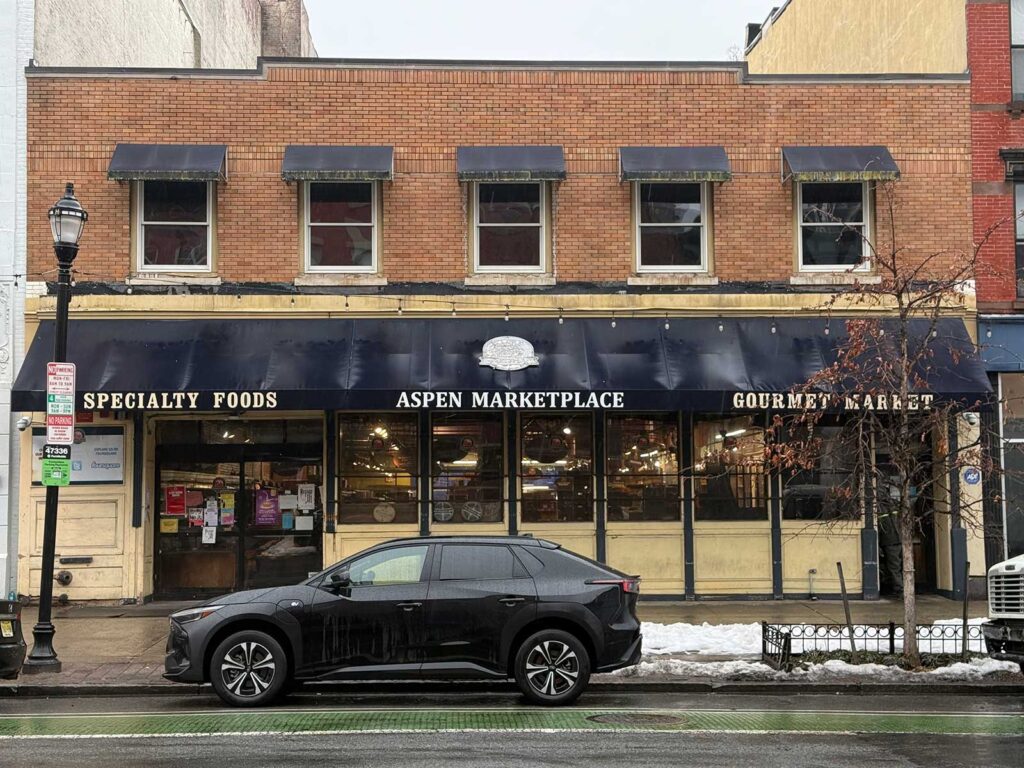
Earlier this year, the former Aspen Marketplace home at 226 Washington Street sold for $8.4 million. The buyer is an entity registered at the same address, simply known as 226 Wash Realty LLC.
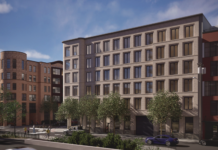
The property is split-zoned, as the parcel goes all the way through to the more residential-heavy Bloomfield Street. The plans for the redevelopment were drawn up by Nastasi Architects and envision razing the existing two-story building in favor of a new five-story property plus a basement.
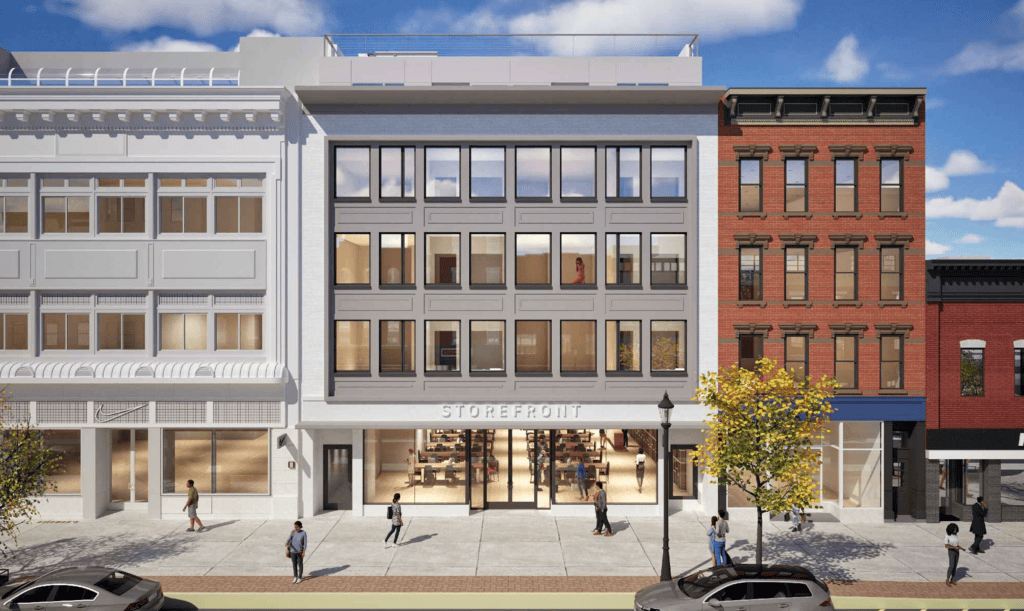
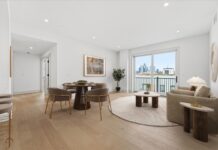
Because of changes in Hoboken’s topography, the Bloomfield Street side of the development would rise to six stories, with the Washington Street basement located above ground. The Bloomfield Street side would feature the entrance to 18 rental residences, broken down into 7 one-bedrooms, 8 two-bedrooms, and a trio of three-bedroom units.
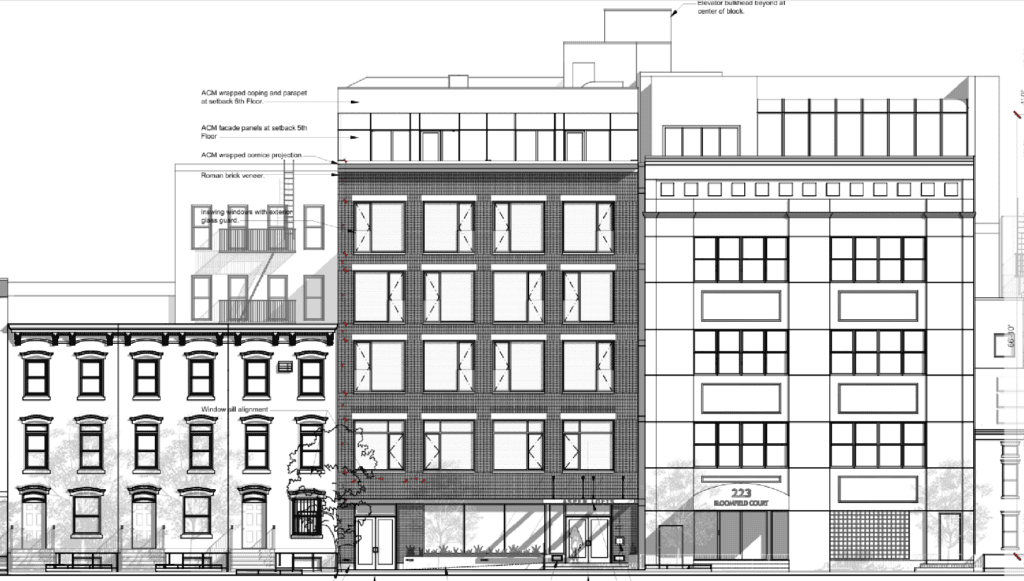
The Washington Street-facing side of the development would include 6,478 square feet of ground-floor commercial space, proposed to be occupied by a Class III Restaurant and a Class II Bar. The application does not mention any particular tenant for the retail space.
Amenities at the proposed development include a 1,008-square-foot green roof and a 1,215-square-foot roof deck situated towards the Washington Street side of the property. A second-floor common amenity terrace is also included in the plans.
The development is requesting variances in both the commercial and residential zones due to the lot’s split zoning. The residential variances include deviations in density, height, maximum lot coverage, minimum rear-yard setback, location of lower roof decks, and rooftop appurtenance coverage.
The commercial zone variances being sought also include height, maximum lot coverage, minimum rear yard setback, minimum commercial floor-to-ceiling height, location of lower roof decks, rooftop appurtenance coverage, façade wall materials, maximum roof deck coverage, and minimum parking requirements.
Hoboken’s Zoning Board will hear the application, and it has a long history of denying developments that seek multiple variances. The “Shake Shack” debacle of 2017 involved another Washington Street property, while the board rejected another plan two years ago to bring a food hall to a former garage on Clinton Street.
The fate of 226 Washington could be decided during the Zoning Board’s July 21 meeting, as it is listed on the agenda. The meeting begins at 7:00 p.m. and will be held in the Ground Floor Conference Room inside City Hall at 94 Washington Street.