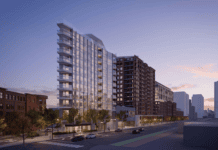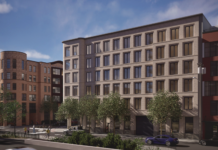

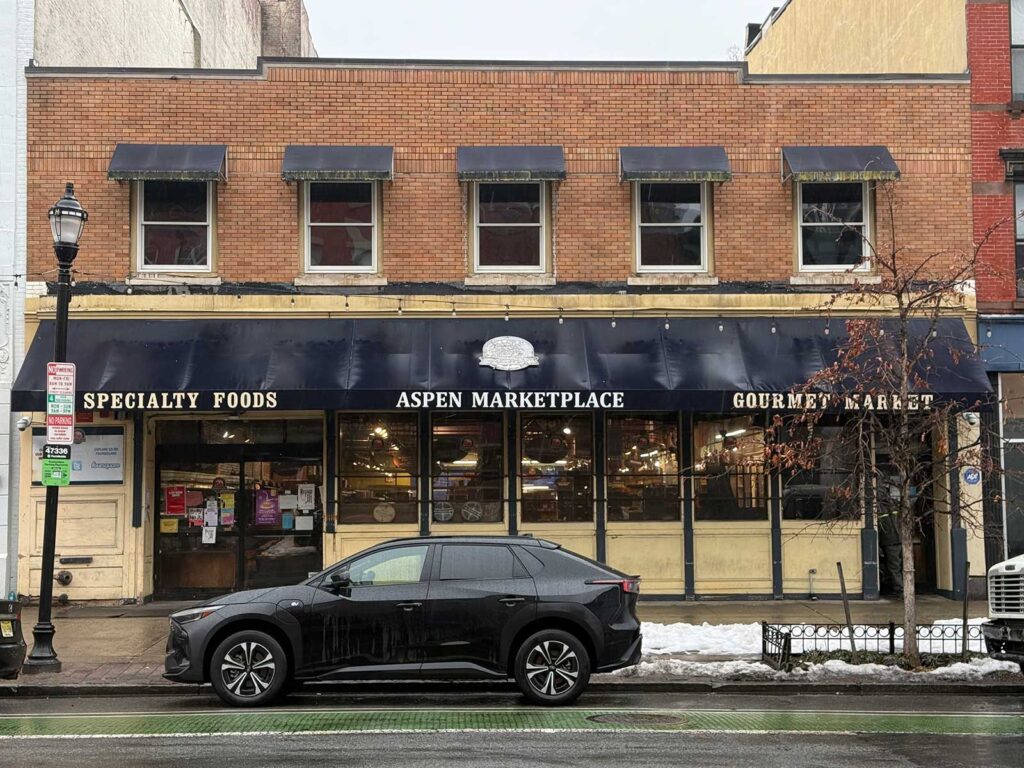
A former supermarket property in the Mile Square City is poised to become a new mixed-use complex with a large storefront that takes advantage of unique topography.
Hoboken’s Zoning Board recently approved an application to revamp 226 Washington Street. Earlier this year, the former home of Aspen Marketplace sold for $8.4 million to a buyer simply known as 226 Wash Realty LLC.
Jersey Digs broke the news about redevelopment plans in July. The now-approved project is being referred to as Aspen Lofts and was drawn up by Nastasi Architects.
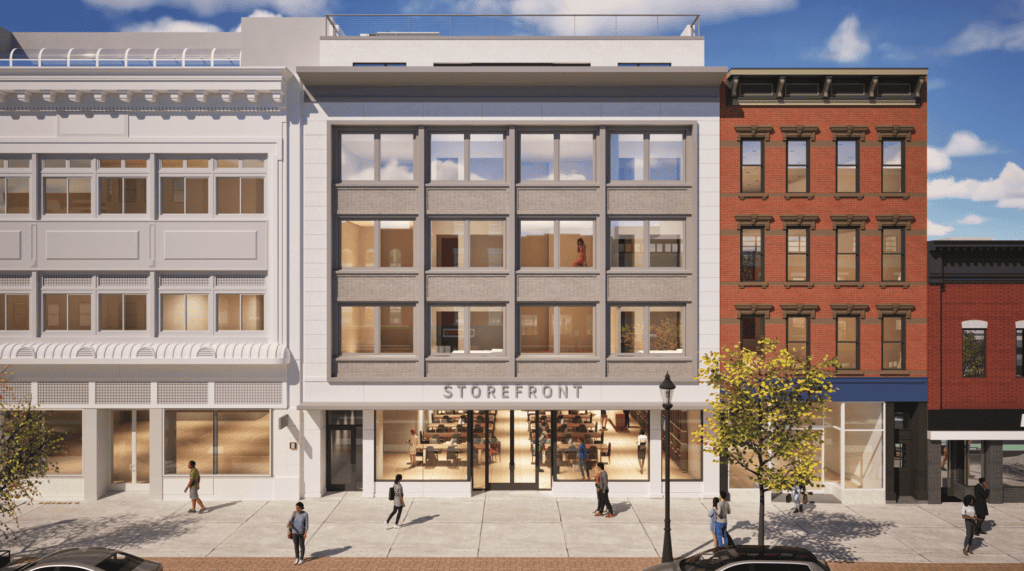
The property, which will be demolished under the plan, is split-zoned, as the parcel extends to the more residential-heavy Bloomfield Street. Because of changes in Hoboken’s topography, the Bloomfield Street side of the development will rise to six stories, with the Washington Street basement located above ground.
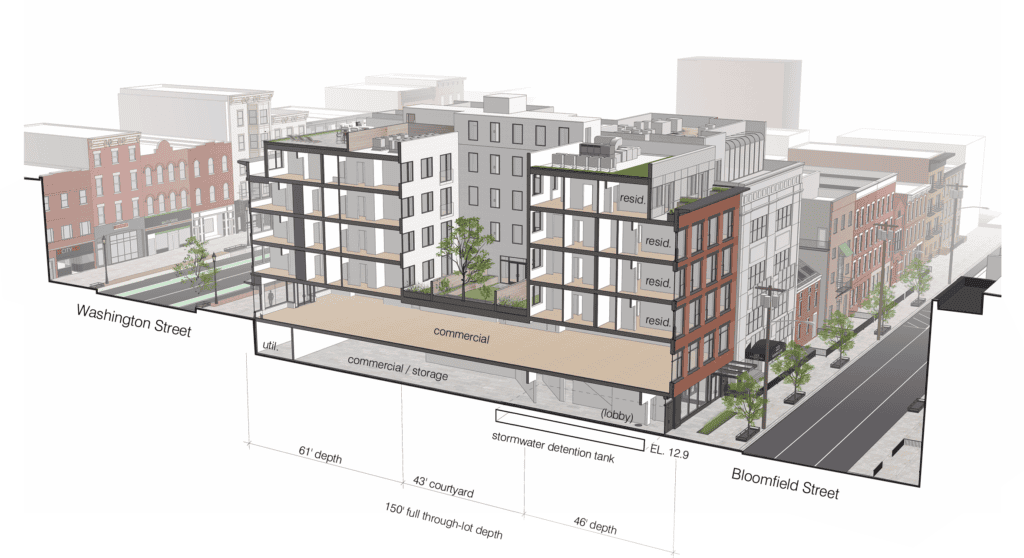
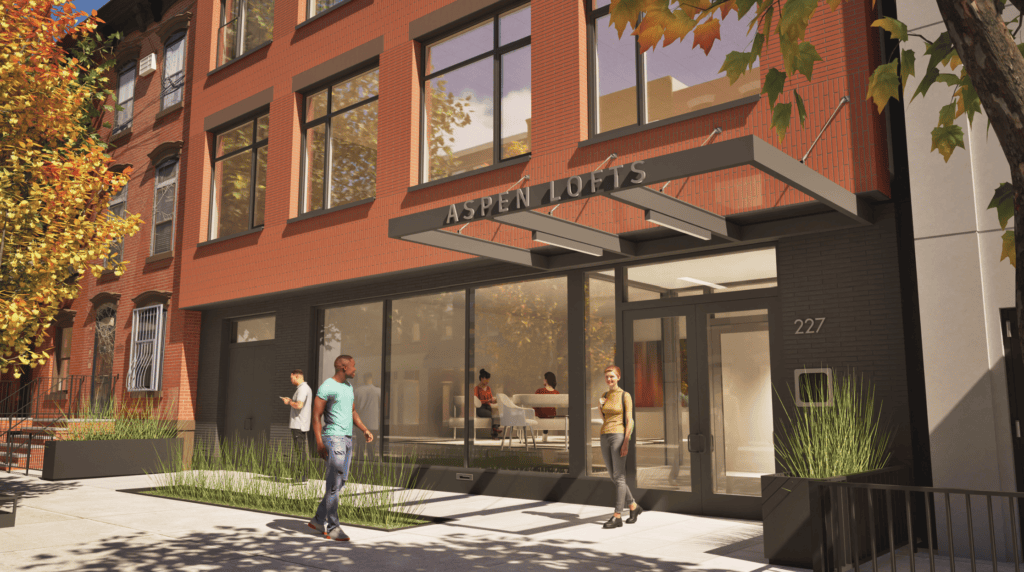
The Bloomfield Street side of the development will rise to just five floors and feature the entrance to the included 18 rental residences, which will break down into 7 one-bedrooms, 8 two-bedrooms, and a trio of three-bedroom units.
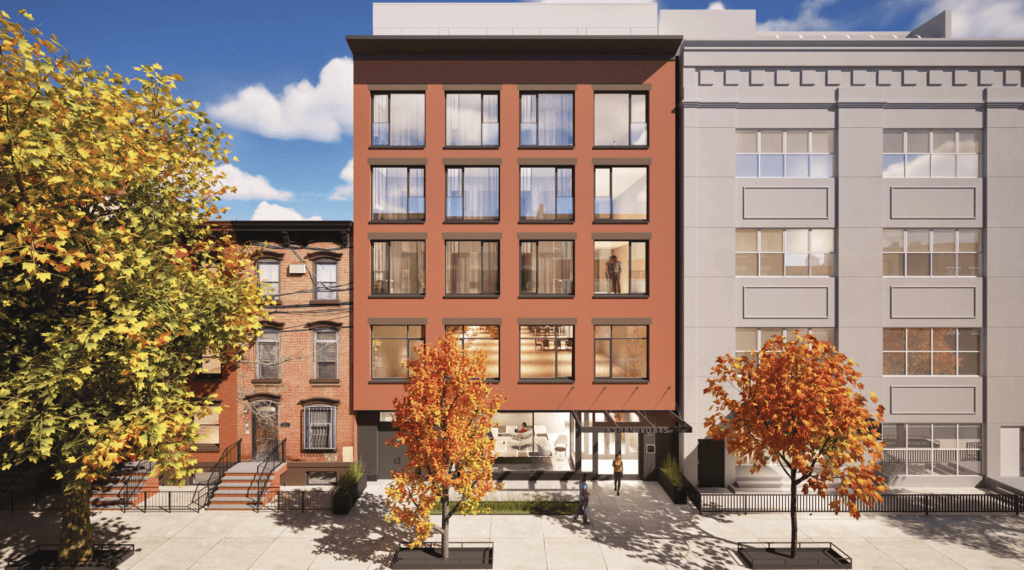
The Washington Street-facing side of the development would include 6,478 square feet of ground-floor commercial space, proposed to be occupied by a Class III Restaurant and a Class II Bar. The application does not identify a specific tenant for the retail space.
Amenities at the proposed development include a 1,008-square-foot green roof and a 1,215-square-foot roof deck situated towards the Washington Street side of the property. A second-floor common amenity terrace is also included in the plans.
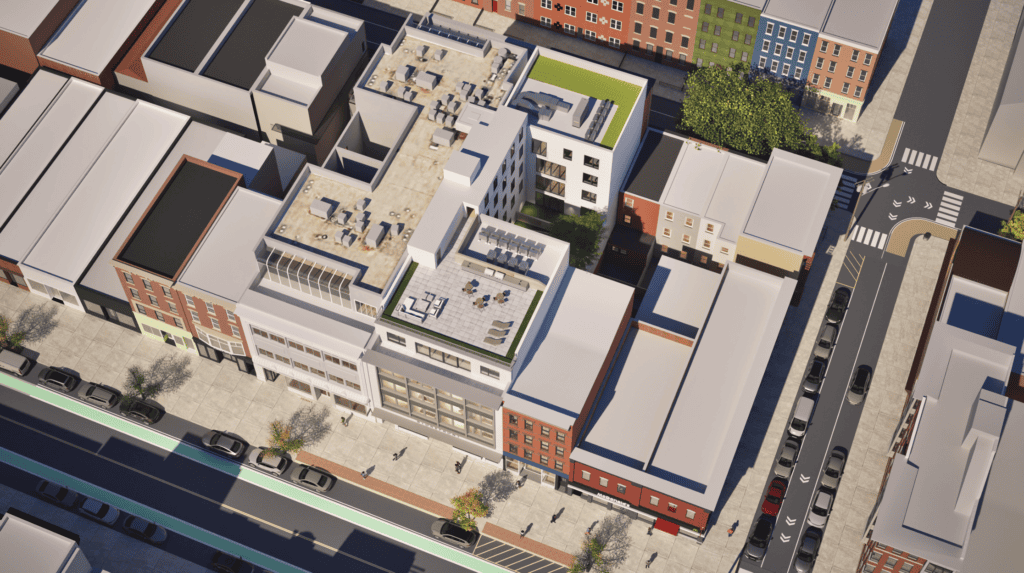
The Washington Street side of the building will sport a similar look to its direct neighbor to the south with stone and metal components on the exterior, while the Bloomfield Street section of the development will feature a red brick façade in a nod to the street’s brownstones and rowhouses.
The development was granted several variances due to the lot’s split zoning, including density, height, maximum lot coverage, minimum rear-yard setback, location of lower roof decks, and rooftop appurtenance coverage.
The commercial zone variances also included height, maximum lot coverage, minimum rear yard setback, minimum commercial floor-to-ceiling height, location of lower roof decks, rooftop appurtenance coverage, façade wall materials, maximum roof deck coverage, and minimum parking requirements.
A potential construction timeline for the 226 Washington Street project has not been announced. The plan emerges about two years after a nearby bank parcel at 300 Washington Street was greenlit for a mixed-use development, which has topped out.