

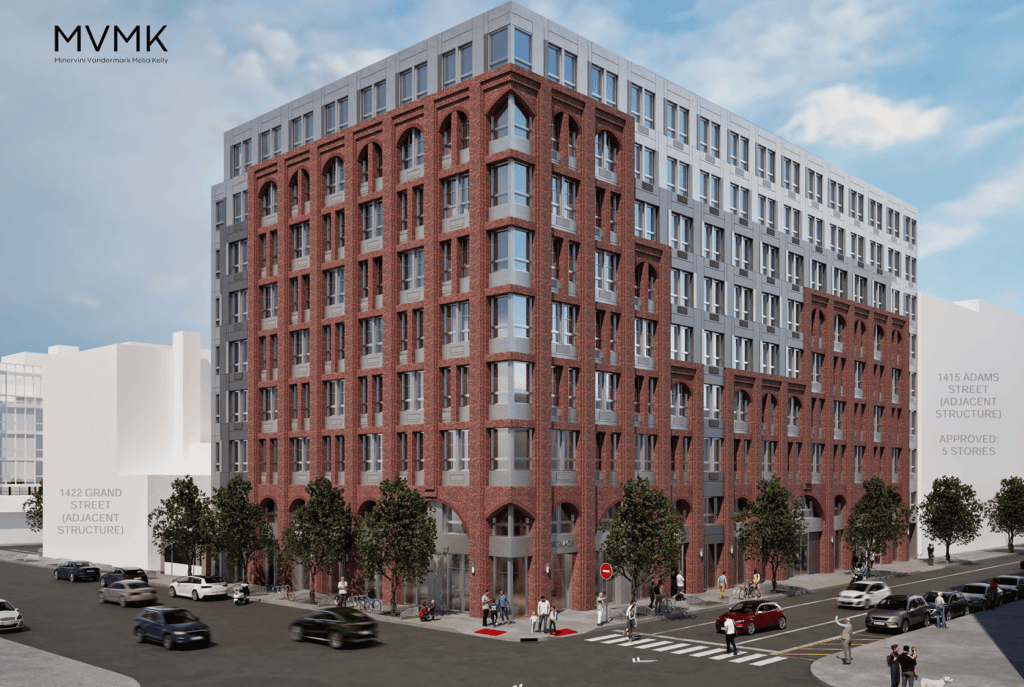
A long-vacant half-block of property in uptown Hoboken finally has a redevelopment plan in place that will add significant affordable housing after years of setbacks and legal challenges.
After much debate, Hoboken’s Planning Board has finally approved a plan for 1417 Adams Street. Jersey Digs broke the news last summer about plans for the property, located at 15th and Adams Street, which includes a sliver of Grand Street in its scope.

The new plan follows the lawsuit-plagued stalling of a previous project approved in 2020 that called for a 56-unit development with retail space. Instead, the new plan will rise nine stories along the Adams Street side and six floors on the Grand Street section.
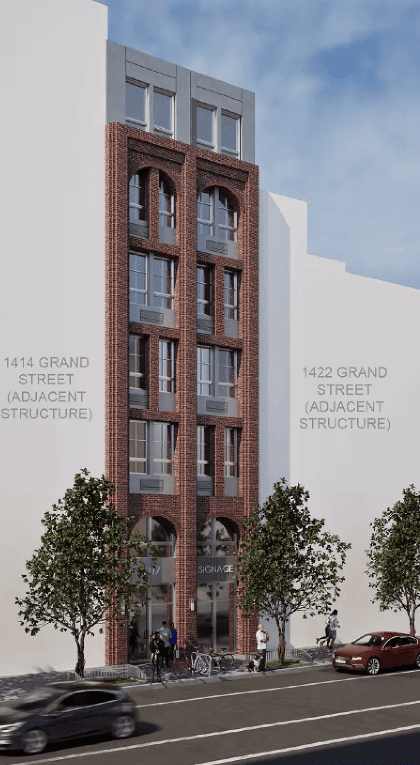
Designed by MVMK Architecture + Design, the residences in the development break down as 35 studios, 35 one-bedrooms, 40 two-bedrooms, and seven three-bedroom spaces. Significantly, the development includes the required 12 affordable housing units plus an additional five workforce units.
Besides that, the complex is slated to set aside an additional 14 units as affordable. Per a settlement agreement reported by The Jersey Journal in 2024, the additional affordable housing units allow the developer to build higher on the Adams Street lot.
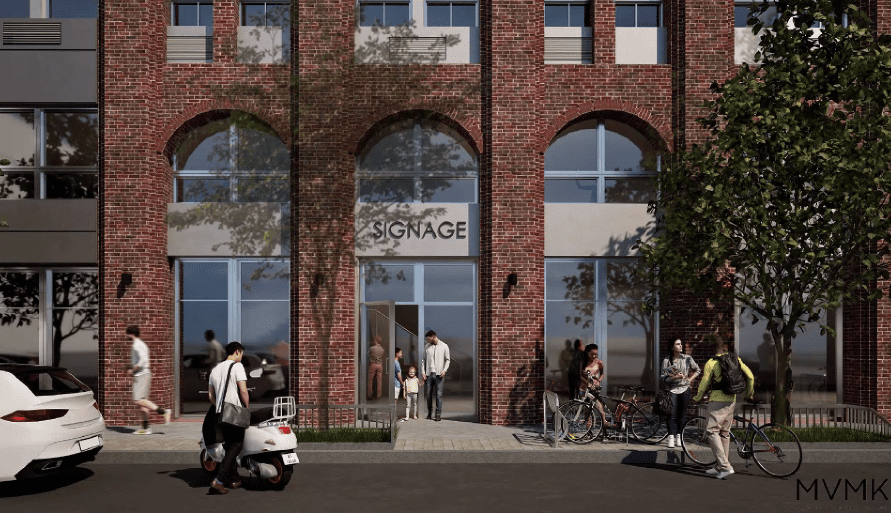
Hoboken will also be getting $1 million as part of the deal when the project is completed. The ground floor of the development would additionally feature a 3,000-square-foot storefront at the 15th and Grand intersection plus a 1,500-square-foot retail space on the Grand Street side of the project.
Other components of the development include an 8,000-square-foot storefront on the Adams Street side of the property for a privately run pickleball facility. The space will be connected to a set-back ninth-floor roof deck for pickleball customers.
Planned amenities include a 1,400-square-foot lounge, a 2,000-square-foot roof deck, and seven interior parking spaces. The project includes green components like a stormwater detention system and a green roof, plus a mural on a blank wall visible from the Pilsner Haus Biergarten.

The exterior of the project aims to bridge old and new, with brick components and archways paying homage to the area’s industrial past, while the upper floors reflect Hoboken’s more contemporary landscape.

Advance Realty just wrapped work on the nearby 1404 Willow Avenue redevelopment and is responsible for other projects in Hoboken, including Harlow. A potential construction timeline for their latest endeavor has not been announced.