

Tag: MVMK Architecture + Design

Hoboken Construction Update: A Look at What’s Rising Across the Mile Square City
From a sweeping overhaul of Hoboken Terminal to hundreds of new apartments, storefronts and a waterfront park, construction is reshaping nearly every corner of the Mile Square City.

Jersey City Advances Zoning Changes for 20-Story Powerhouse Arts District Tower
Jersey City officials have backed zoning changes that could pave the way for a 210-foot residential tower with 240 units and dedicated space for local arts programming.

Singh Tower Celebrates Grand Opening in Jersey City
Singh Tower in Journal Square, Jersey City recently held a ribbon cutting at the property.

Hoboken Approves New Plan for Mario’s Bar Redevelopment
New hopes have emerged for a rebirth at a former Hoboken dive bar as officials have signed off on a fresh proposal to revitalize the long-vacant Mario’s Bar space.

CorePower Yoga, Starbucks Coming to Willow House in Hoboken
Starbucks and CorePower Yoga have signed on as the retail tenants at Willow House, a new mixed-use development nearing completion on Hoboken’s west side.

Newark’s Parking Debate Takes Center Stage After Tower Denial
A proposed 27-story tower in Newark’s Military Park Historic District was denied, but the decision raised a larger question: should developers still be required to provide parking near transit?
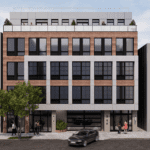
Jersey City Approves New Development on Palisade Avenue
The path has been cleared for a new mixed-use complex in Jersey City’s northernmost neighborhood.
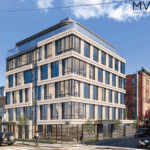
Renderings Revealed for Sunoco Redevelopment Project in Hoboken
A Hoboken gas station could be redeveloped into a mixed-use complex with a sizable storefront as remediation work has already begun.

Jersey City Approves 490-Unit Development on Giles Avenue
The path has officially been cleared for the somewhat overlooked Marion section of Jersey City to gain a new high-rise that includes both retail space and affordable housing.

Timeline Revealed for 365-Unit Mixed-Use Project on Jersey City’s West Side
Tay Investments has officially purchased a large development site in Jersey City and has detailed their plans for when construction will begin.
