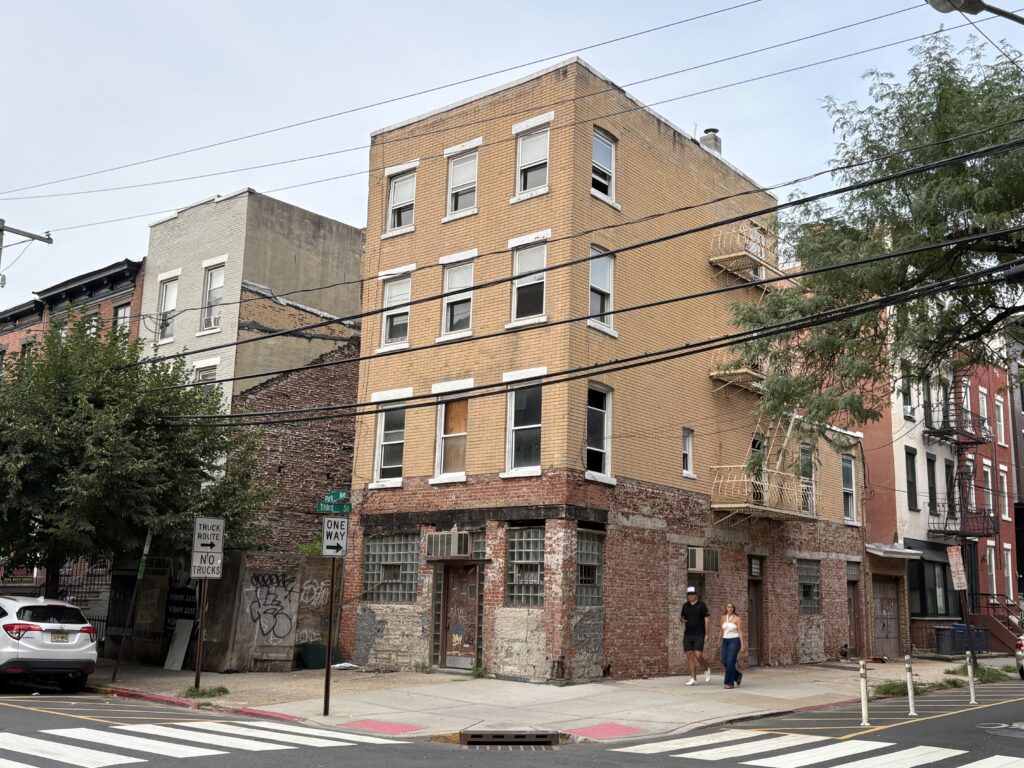
New hopes have emerged for a rebirth at a former dive bar in Hoboken as officials have signed off on a fresh proposal to revitalize the long-vacant Mario’s Bar space.
During their July 21 meeting, Hoboken’s Zoning Board greenlit a plan to revamp 301-303 Park Avenue. The four-story building was once home to Mario’s Bar, a cash-only spot that began operating there in 1949.
Legend has it that actor Mickey Rourke frequented the bar during his 1980s heyday, although there is little physical evidence still intact regarding the Oscar-nominated actor’s presence. Nonetheless, Mario’s Bar shuttered for good in 2014, with the property changing hands to a family member in 2016.
The property was later sold again to a Brooklyn-based entity in late June 2023. Several approvals for the property were secured over that time. One went back to 2018, while the most recent approvals from 2022 called for keeping the existing building and adding an expansion to 303 Park Avenue that would have included four large apartments and kept the Mario’s Bar space.
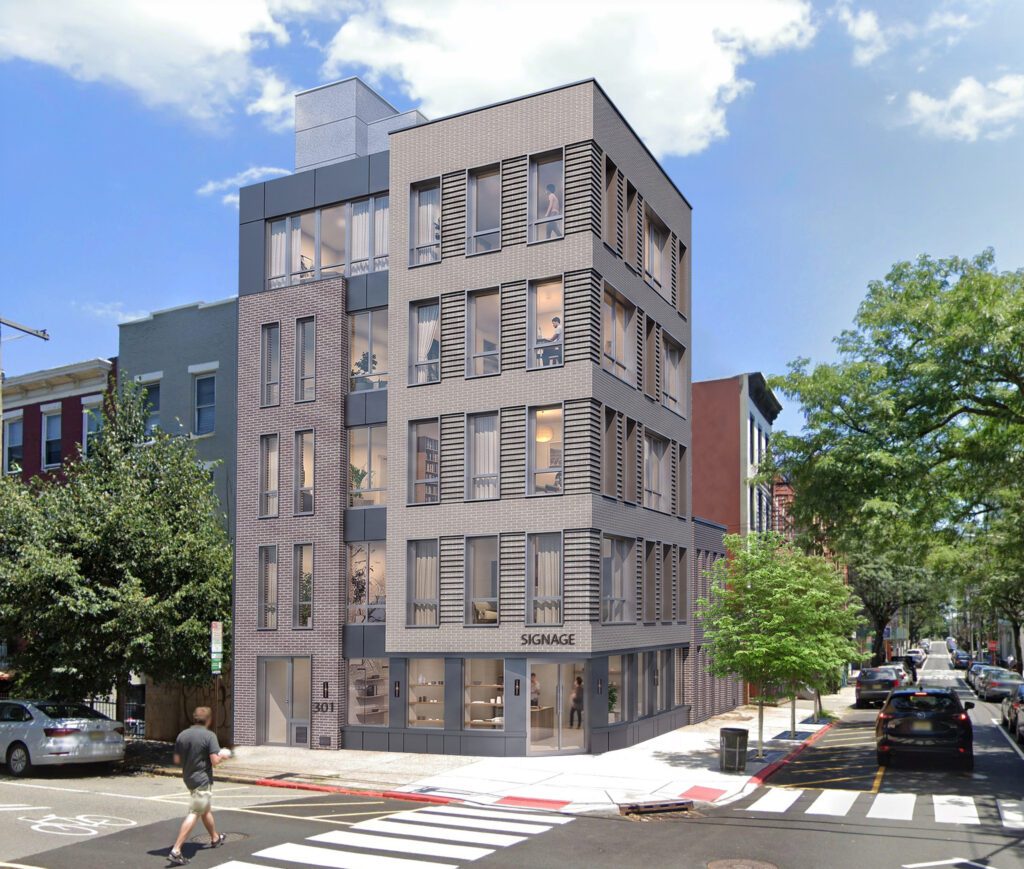
The plots have since changed hands again to the current owners, Arbat Investments, an entity traced to a private residence in Hoboken. They have now secured approvals for a modern development designed by MVMK Architecture and Design, which will see Mario’s Bar meet the wrecking ball.
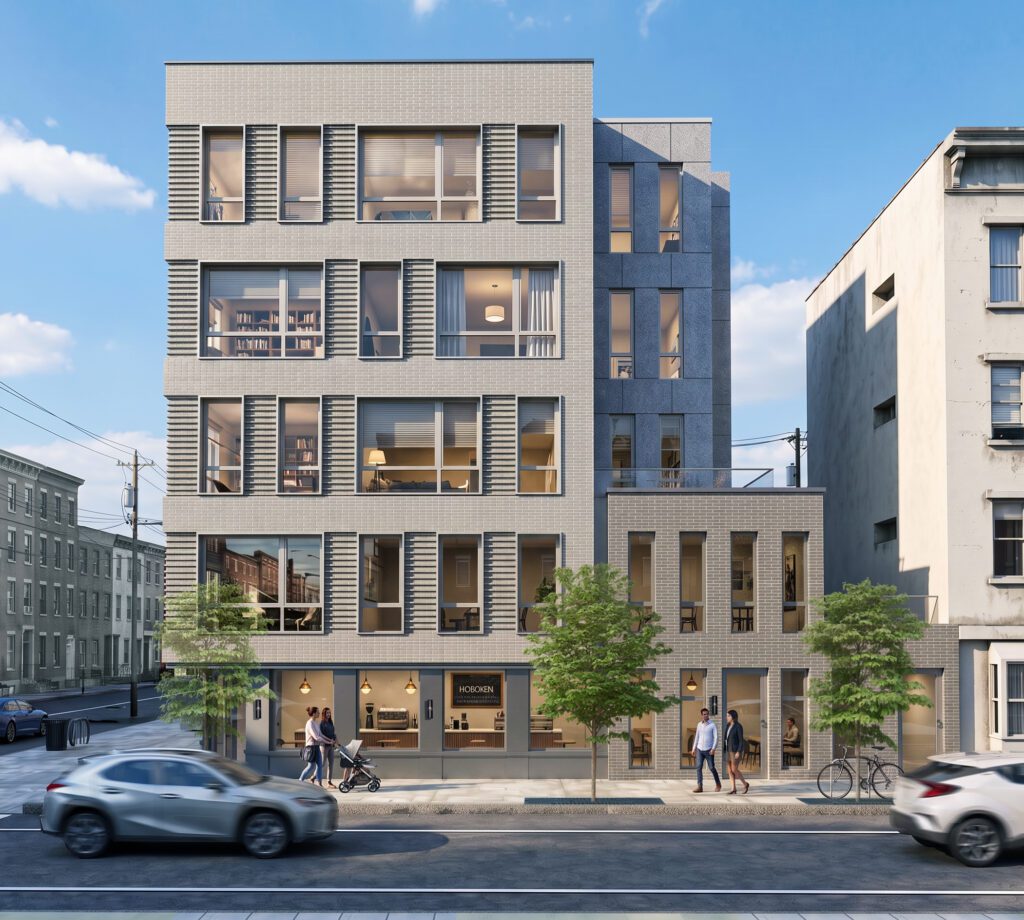
The plans call for razing the entire site to construct a four-story mixed-use residential building consisting of five residential units above 1,000 square feet of retail space. In addition to the storefront, the elevator building’s first floor will feature a common rear courtyard at the northeastern corner of the property for residents.
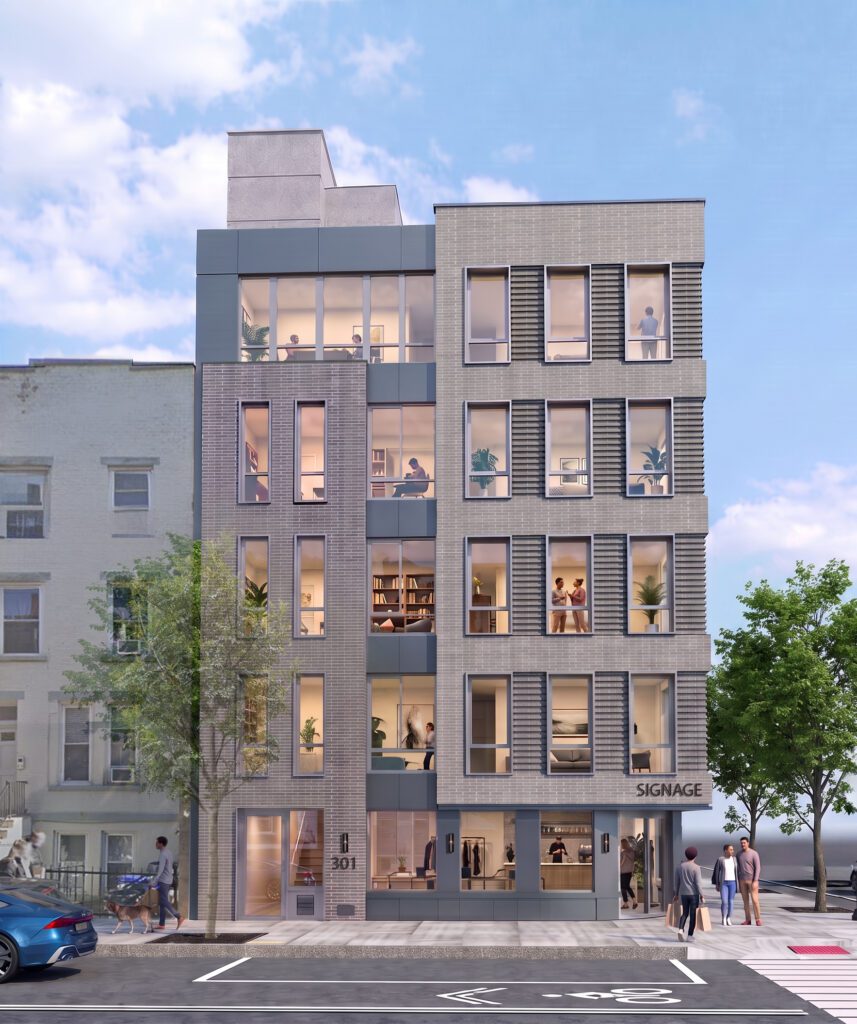
The residential units make up the remainder of the development, which will utilize urban grey brick on the exterior along with cement board components. The Zoning Board granted the development “d” variances for building height and density, as well as bulk “c” variances for number of stories, lot coverage, rear yard setback, and location of lower roof decks.
Construction has begun at the property under a previously approved plan, but it’s unclear when potential demolition work could take place on the land.