A property along one of the most traveled corridors in the tri-state area could soon be transformed into a new mixed-use development with a notable affordable housing component that adds a new lodging option to Jersey City’s Downtown.
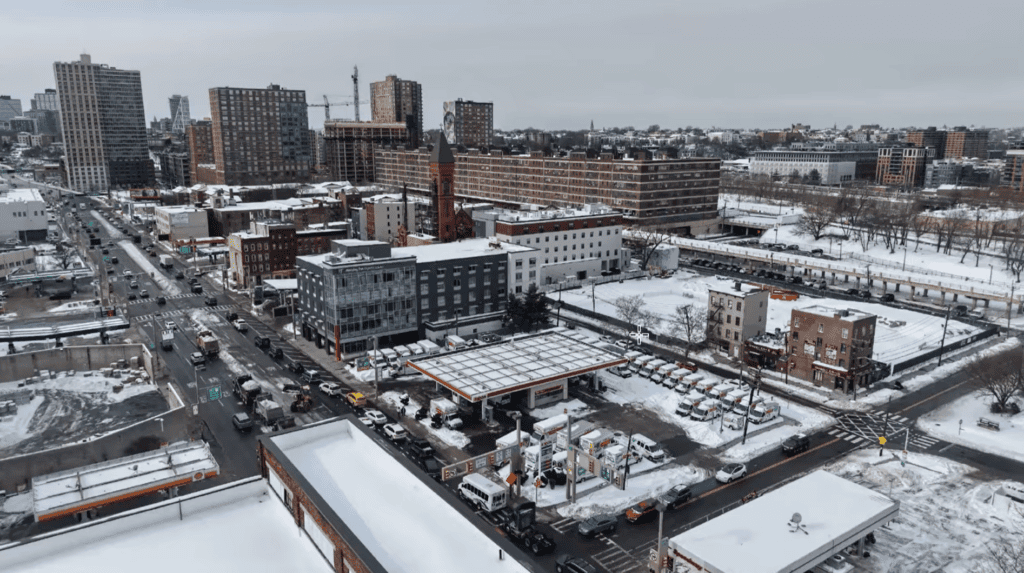
During their July 28 meeting, Jersey City’s Planning Board voted 8-1 to approve a major overhaul at 597 Marin Boulevard. Also known as 166 14th Street, the property sits along the I-78 corridor near the Holland Tunnel exit and currently houses a gas station along with a U-Haul rental facility.
The developer behind the approved project is The Namdar Group, which has made their mark mostly in Jersey City’s Journal Square neighborhood with a plethora of towers near that area’s PATH station. Their latest endeavor is located within the Commercial Strip District of the Jersey Avenue Light Rail Redevelopment Plan and is also within the Neighborhood District Overlay.
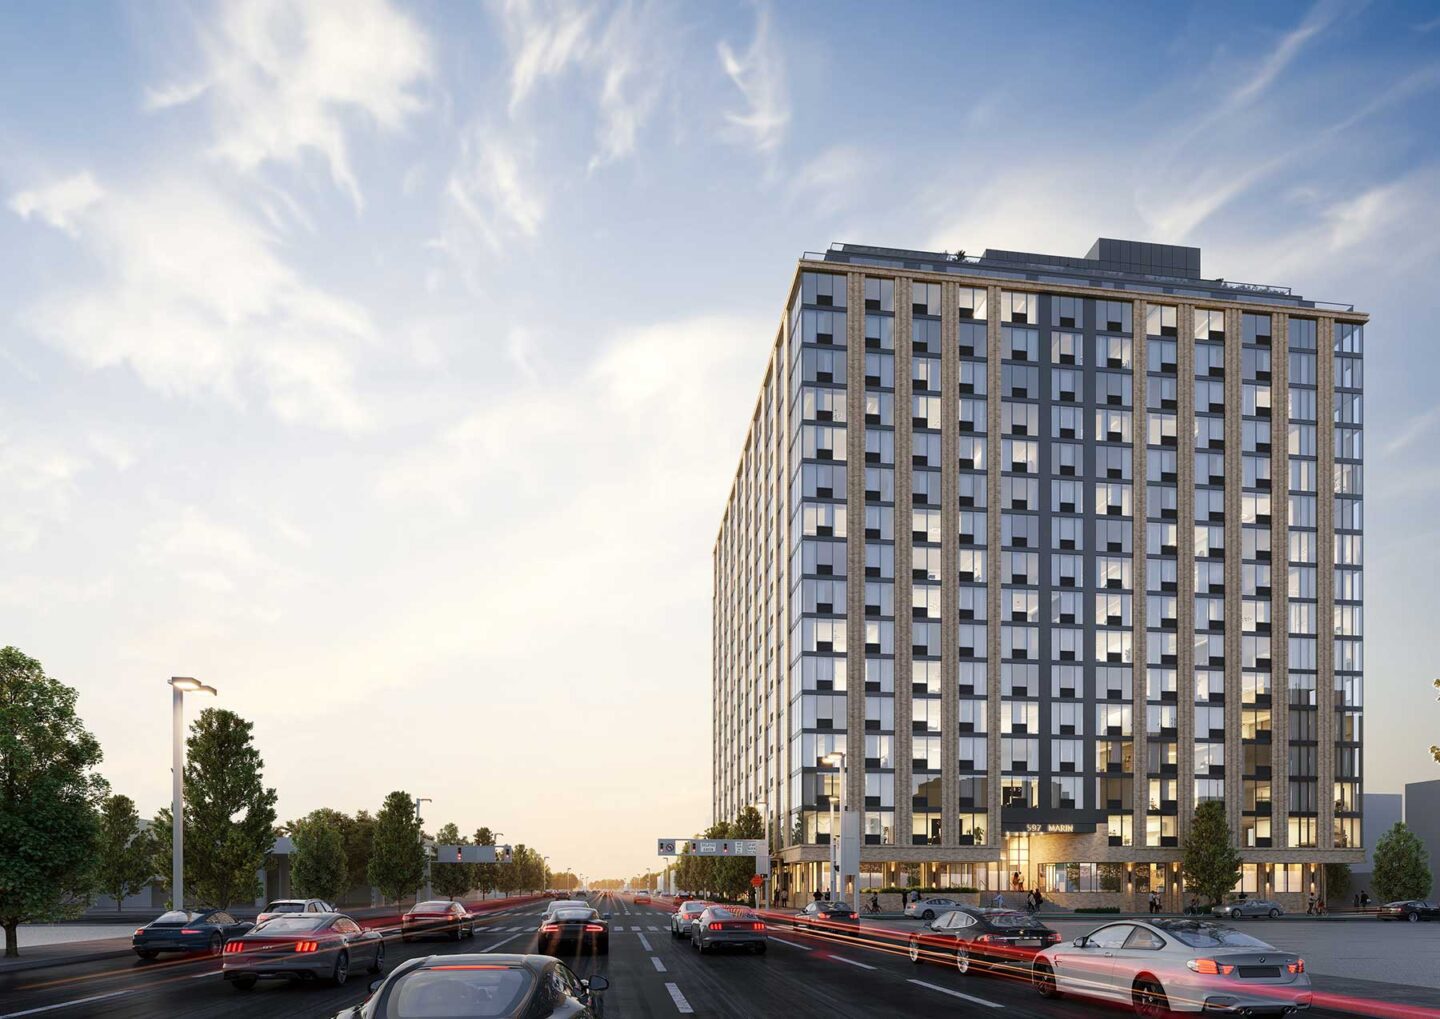
Designed by C3D Architecture, the plans for 597 Marin call for a 17-story mixed-use building containing 344 residential units. The homes skew smaller in keeping with many of Namdar Group’s developments, as the residences break down as 260 studios, 36 one-bedrooms, 33 two-bedrooms, and 15 three-bedroom spaces.
The project will include a 15% affordable housing component for a total of 57 units that are designed for families. 27 of the affordable spaces will have two bedrooms, while all the three-bedroom apartments in the complex will be income restricted.
Besides the residences, the development will also feature 371 hotel rooms. The hotel portion of the project will face 14th Street, while the residential component will front the 15th Street side of the building.
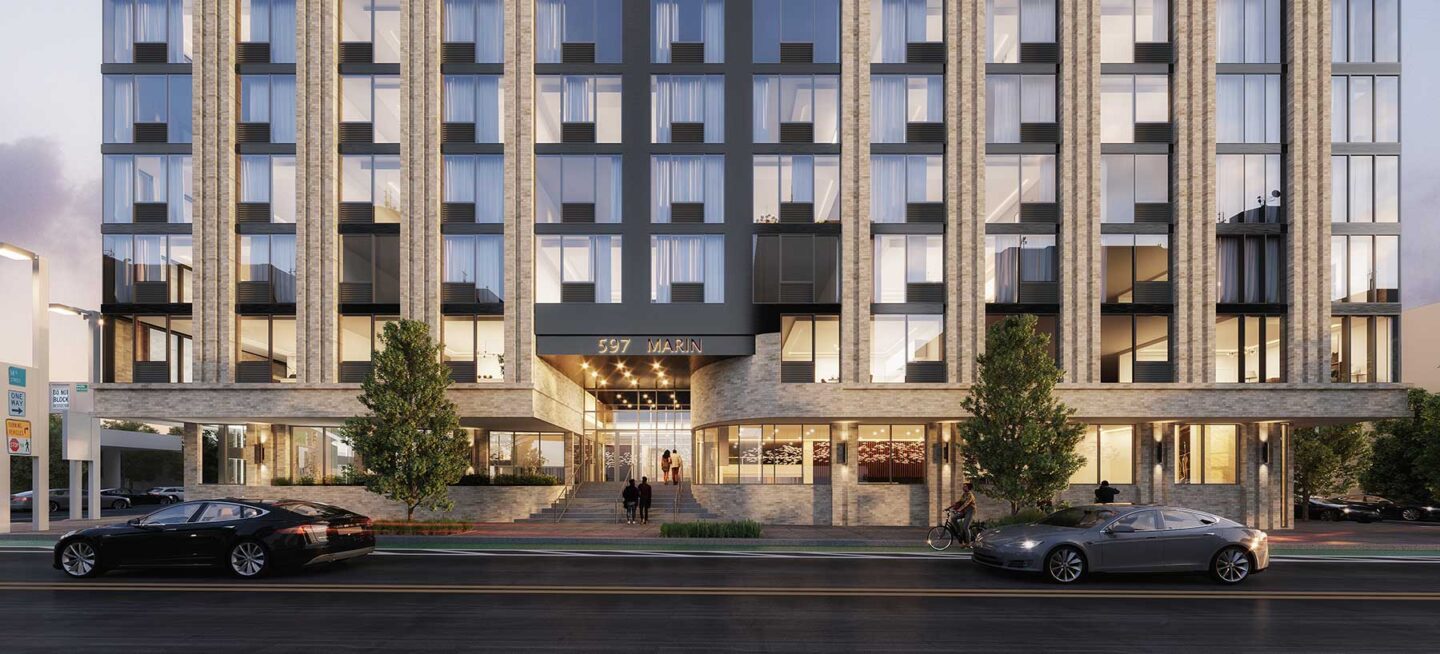
597 Marin Boulevard will feature approximately 4,270 square feet of retail space divided between three storefronts that face 14th Street. The development does not include any parking component but does have space for 215 bicycles.
The U-shaped building will also feature a rooftop deck and is slated to use modular brick veneer, stucco, and curtain wall components on the exterior. Namdar Group is using the Affordable Housing Bonus within the Redevelopment Plan to increase the maximum permitted height and has already been designated as the redeveloper of the property by the Jersey City Redevelopment Agency.
The development was granted variances from zoning by the board for height in stories, height in feet, minimum number of street trees, maximum street tree distance, front yard setback for the building’s overhangs, and bicycle circulation and lane width for improvements related to Marin Boulevard. A potential construction timeline for the project has not been announced.
The approvals for 597 Marin Boulevard come just about two years after another 17-story development was greenlit on the next block at 619 Marin Boulevard. Developer Pegasus Properties has already demolished and cleared the property, but vertical construction has not yet begun at that site.