
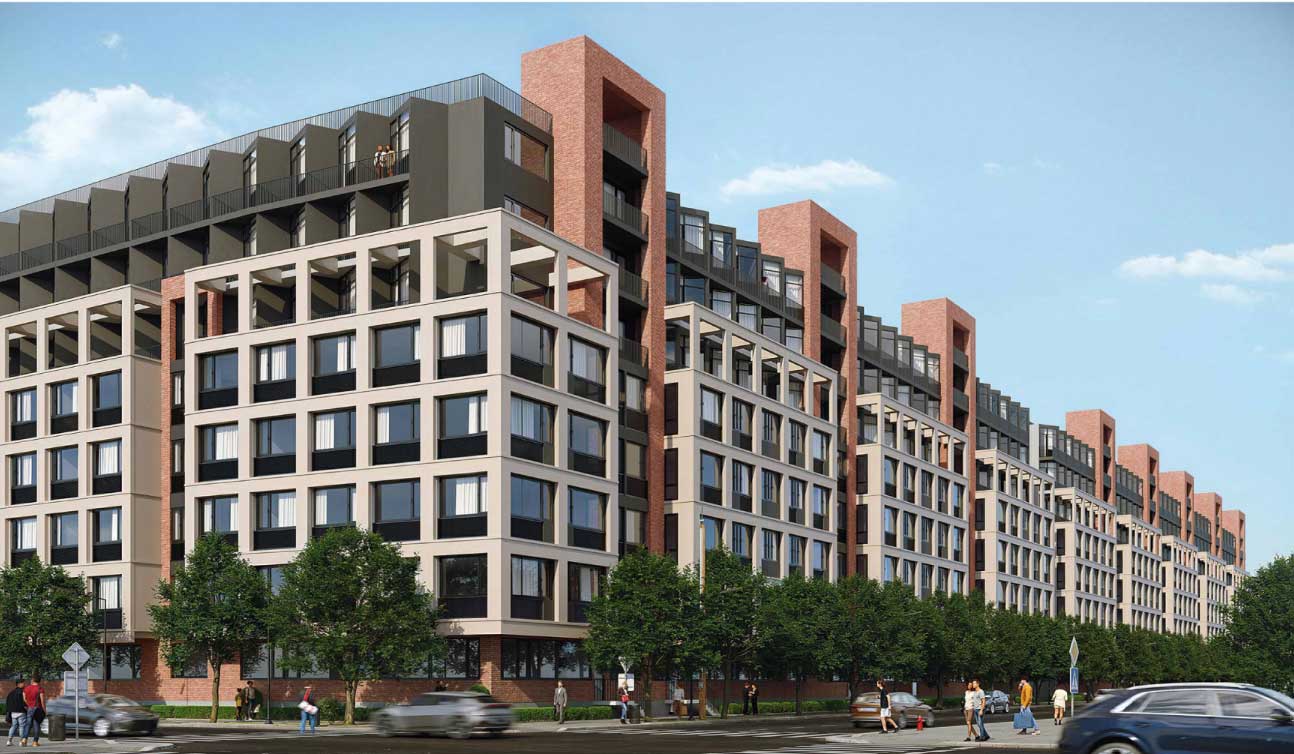
The Newark Central Planning Board recently approved the redevelopment of a 116,756-square-foot assemblage at the intersection of Mulberry and Murray streets in the South Ironbound. The project will redevelop nearly an entire block and include an eight-story building with 670 apartments, a parking garage for up to 585 vehicles, and nearly 19,000 square feet of retail space.
Members of the planning board voted to approve the final site plan application for the project, located at 502-514 Mulberry Street, 191-219 Astor Street, 161-213 Murray Street and 48-58 Goble Street, during the board’s regular meeting on November 9.
Professionals working on behalf of the applicant, Mulberry Gardens LLC, told the board that the project has an estimated price tag of $240 million and that due to the size of the entire project, it will be delivered across two or more phases.
Elnardo Webster, an attorney with Connell Folley and the attorney representing the applicant, said the first phase of the project will develop the side of the assemblage fronting Mulberry and Murray streets, including the retail portion and 246 apartments. The parking garage and residential amenities will be located at the center of the assemblage and will be built during the first phase of construction.
Webster said that the applicant is working to lease the retail space to a grocery store, but that the commercial portion of the building can also be divided into four different pads.
Michael Goldblum, a partner at New York-based architectural firm Building Studio Architects and the lead architect for the project, told the planning board that the base of the building is bluestone and red brick. The façade also consists of stucco and glass.
The residential portion of the building will consist of 278 studios, 184 one-bedrooms, 161 two-bedrooms, and 47 three-bedroom apartments.
The building will include a substantial number of amenities, including three rooftop pools, coworking space, a fitness center, a party room with a kitchen and a playroom, and several gardens and outdoor amenity spaces. Several first-floor units will also include private gardens fronting a larger central courtyard, while the two- and three-bedroom units fronting the street will also include private entrances and stoops. Units on the sixth, seventh and eighth floors that front the street also include private terraces.
The building will include over 36,000 square feet of green roof space and a solar roof that spans more than 6,500 square feet.
Webster told the board that Mulberry Gardens will seek a tax abatement from the city and set aside 134 apartments for affordable housing.
Members of the planning board and city residents who submitted public comments about the application mostly lauded the proposal before the board voted to approve the plans. A Newark resident asked whether the project will be detrimental to the traffic in the area. Webster said the traffic study submitted to the board found the project will not substantially impact existing traffic in the neighborhood.
Webster said that construction could commence in late 2027 or early 2028.