A proposal to redevelop a 0.85-acre lot fronting Pulaski and Oliver streets in Newark’s Ironbound neighborhood recently moved forward after the city’s planning board approved a site plan for the project.
Officials approved the application from KSP Pulaski LLC, a limited-liability company affiliated with Newark-based developer KS Group, during the board’s regular meeting on October 5. Central Planning Board Member Elizabeth Da Silva was the only board member to vote against the application. She cited concerns over traffic near the lots at 121-131 Pulaski Street and 307-309 Oliver Street.
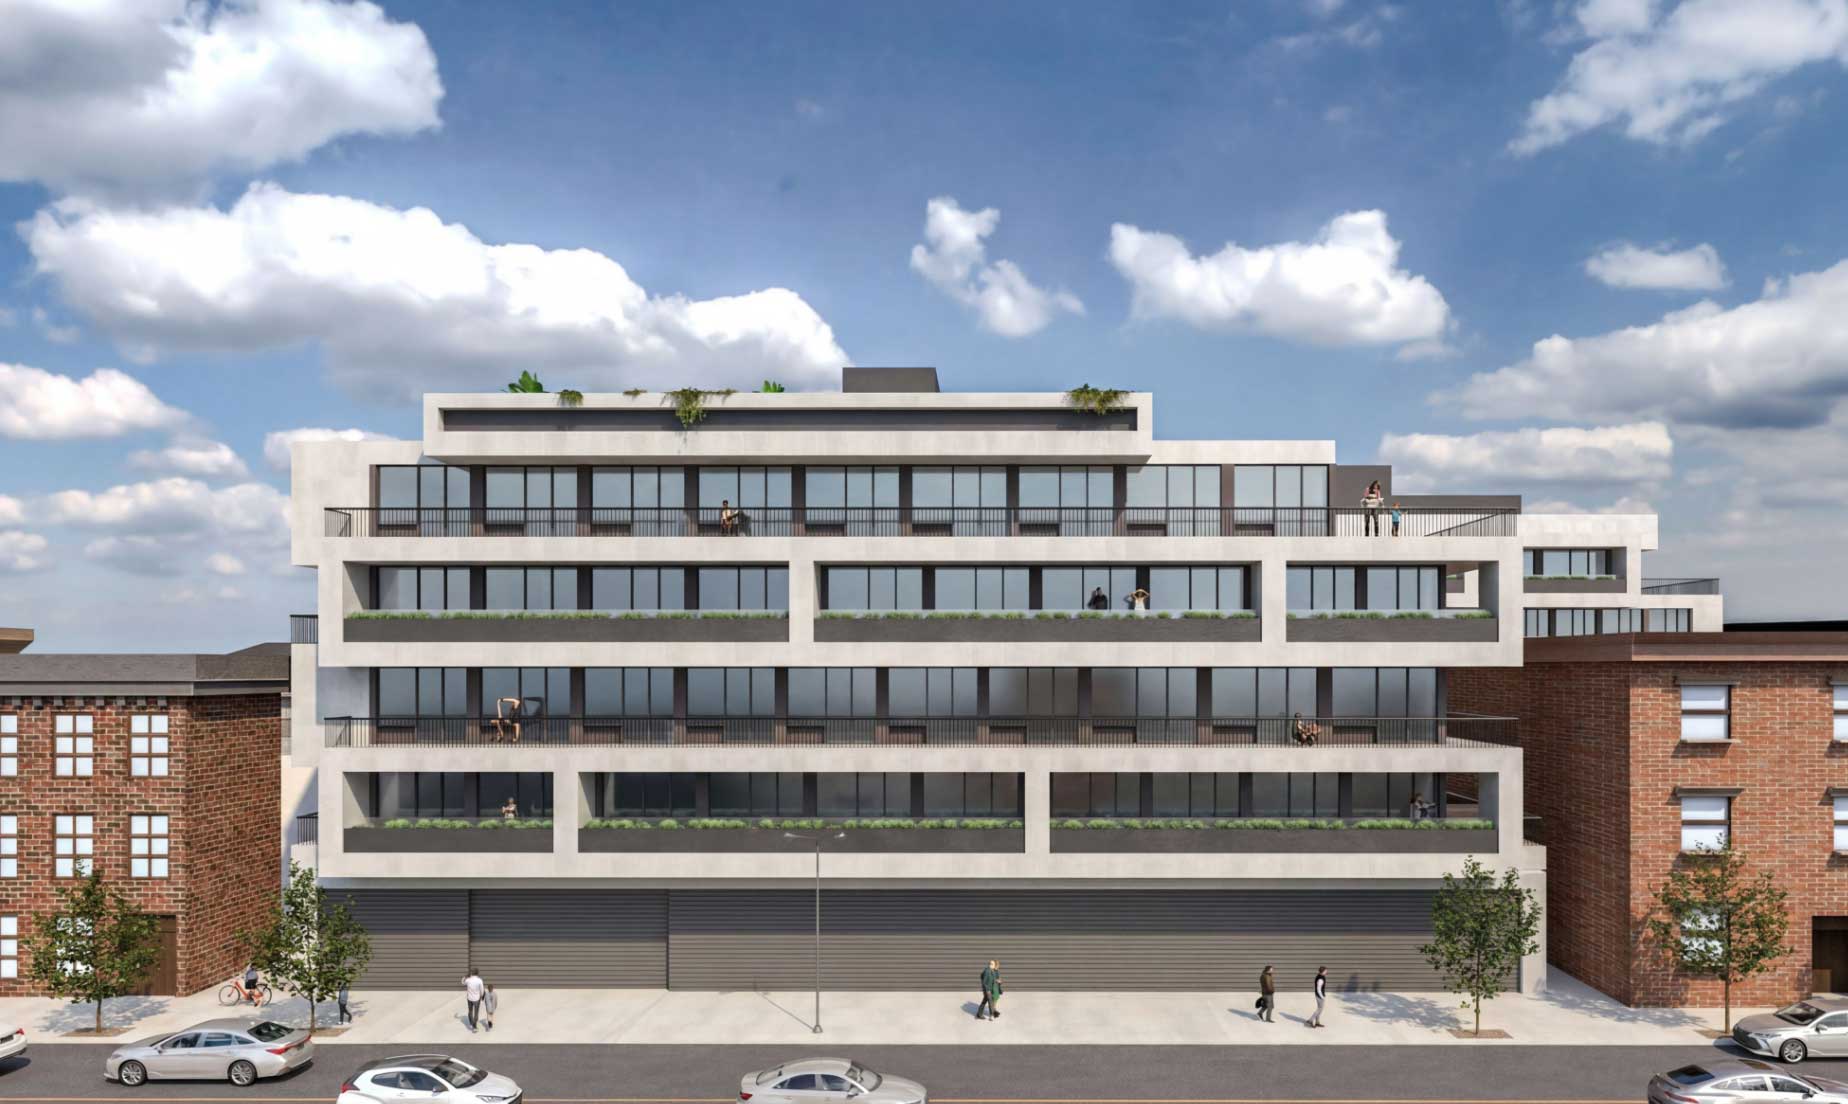
A board-released review of the application states that the applicant will consolidate the three parcels that make up the site and build a five-story mixed-use building.
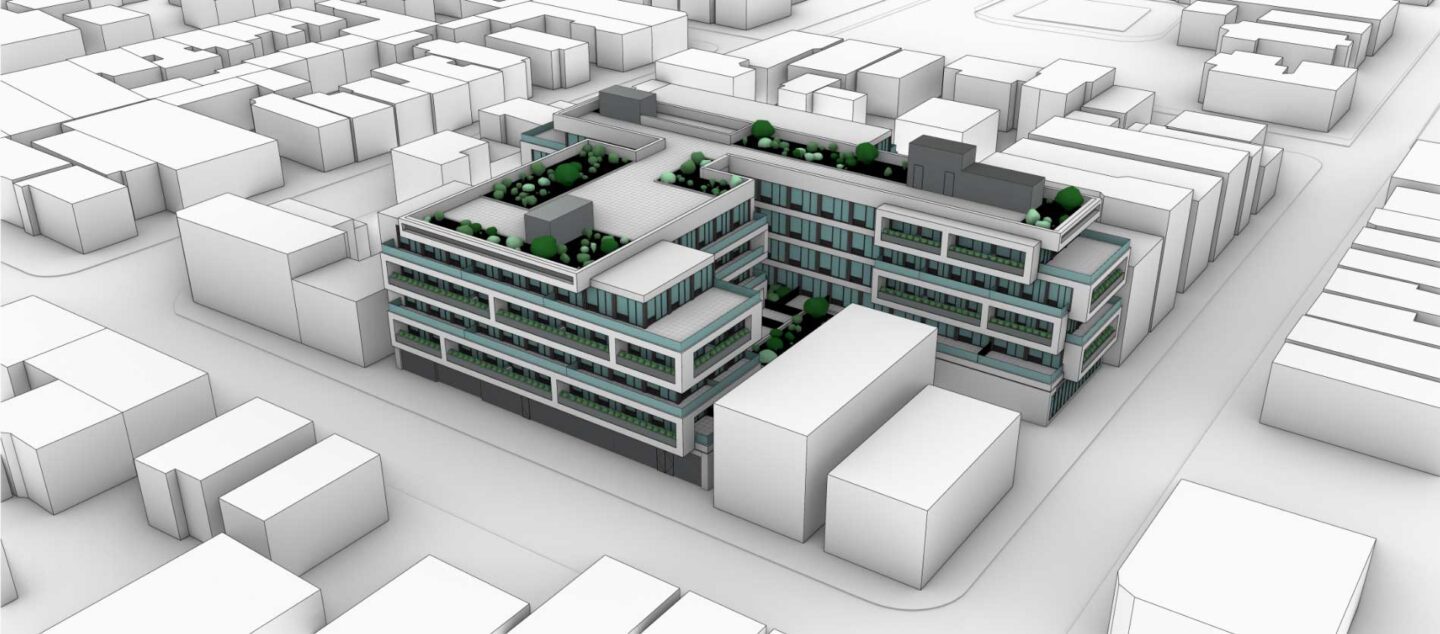
Adam J. Faiella, the attorney representing the applicant, told the board the proposed building would include about 1,100 square feet of retail space, 125 units, 78 parking spaces, 84 total spaces when accounting for credits, and rooftop amenities.
The applicant is also setting aside 25 units for affordable housing.
Faiella said during the meeting that KSP Pulaski initially sought to secure 16 variances and two design waivers for the project. However, after reviewing feedback from professionals working on behalf of the board, the applicant would need only eight variances and two design waivers.
The board review states that the building’s ground floor will include the 1,123-square-foot retail pad, a fitness center, yoga room, and lounge, several utility rooms, the 78-car garage, and a trash compactor room. The second through fifth floors will include 32 studios, 71 one-bedroom, 17 two-bedroom, and five three-bedroom apartments. Units at the building will range in size from 331 square feet for a studio to 1,109 square feet for a three-bedroom. The plan sets aside seven units for residents earning 40% of the area median income, six units for residents earning 60% of the area median income, and 12 units for residents earning 80% of the area median income.
The federal Department of Housing and Urban Development pegs the area median income in the Newark metro at $135,300 for a family of four.
Murat Mutlu of INOA Architecture, the project’s lead architect, told the board that the building’s façade will consist primarily of a synthetic stucco envelope, with metal paneling at the ground level, metal railings, and glass.
Daniel Spiegel, owner of KS Group, submitted testimony during the meeting after Commissioner Juanita Jordan asked how long the project would take to build and how the community was involved in the building’s design. The commissioner referenced other KS Group projects in the city that are under construction and have taken years to complete.
Spiegel responded that KS Group has completed about 600 units in the city, including 303 Washington Street, 486, 502, and 556 Market Street; 39 Madison Street; and 50 Sussex Avenue. He said that KS Group is also about to break ground on Newark Summit Tower in the coming weeks and that the developer had met with City Council Member Michael Silva as part of its community engagement for the latest development near Independence Park.
Despite voting to approve the project, Jordan and Commissioner Jermaine James asked the developer to engage community members going forward. But the board did not make this request a condition of approval.