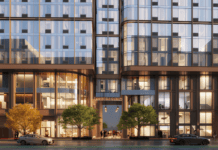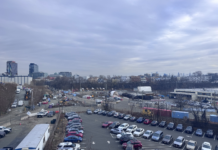
A modest three-story building not far from the Journal Square PATH station could be replaced by a two-tower project from a developer that has already put their stamp on one of Jersey City’s rapidly rising neighborhoods.
Long Island-based Namdar Group was approved as the redeveloper of a property it owns at 3000 John F. Kennedy Boulevard by the Jersey City Redevelopment Agency during a recent meeting. The company is behind a slew of towers in Journal Square, including several along the emerging Homestead Place Pedestrian Plaza.
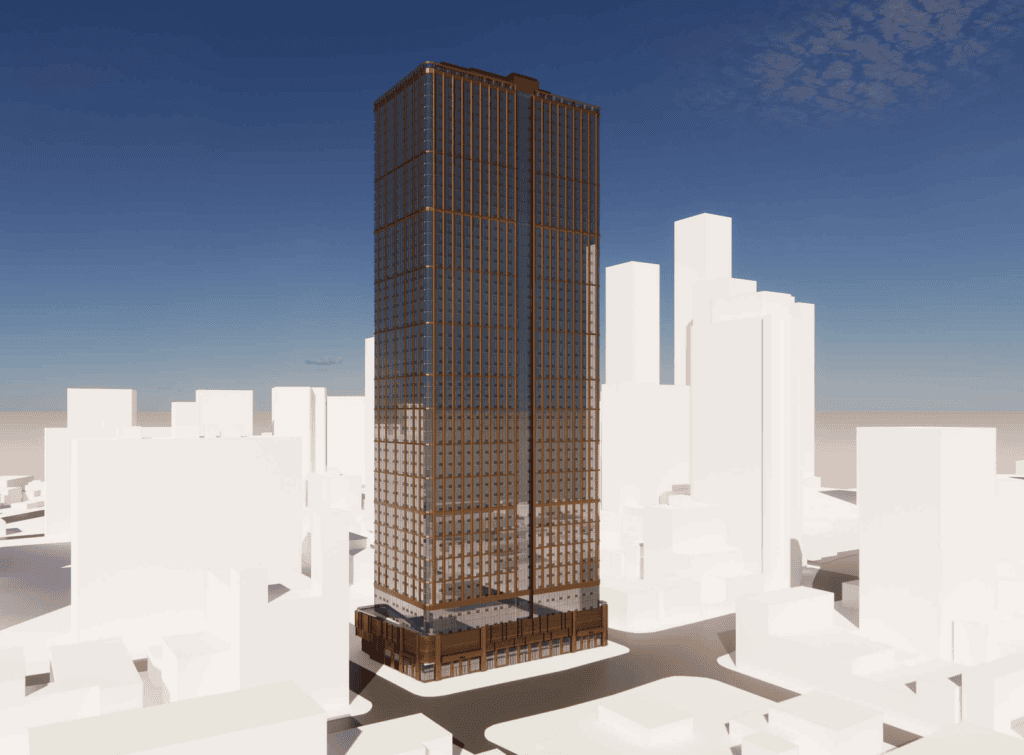
The property currently houses a commercial building home to several medical offices, but Namdar’s plans for the parcel are decidedly more ambitious. Designed by C3D Architecture, the proposed development at 3000 JFK Boulevard would consist of two 51-story mixed-use buildings rising to 549 feet.
The north tower of the project would contain 719 residential units, while the south tower would include 764 residences for a total of 1,483 units. The proposed breakdown of the units skews smaller with 1,088 studios, 274 one-bedrooms, 90 two-bedrooms, and 31 three-bedroom spaces.
Ten percent of the total units in the complex would be affordable for a total of 149 residences. All two- and three-bedroom residences in the complex, except for one, would be designated as part of the affordable housing component, a win for those looking for a larger affordable home.
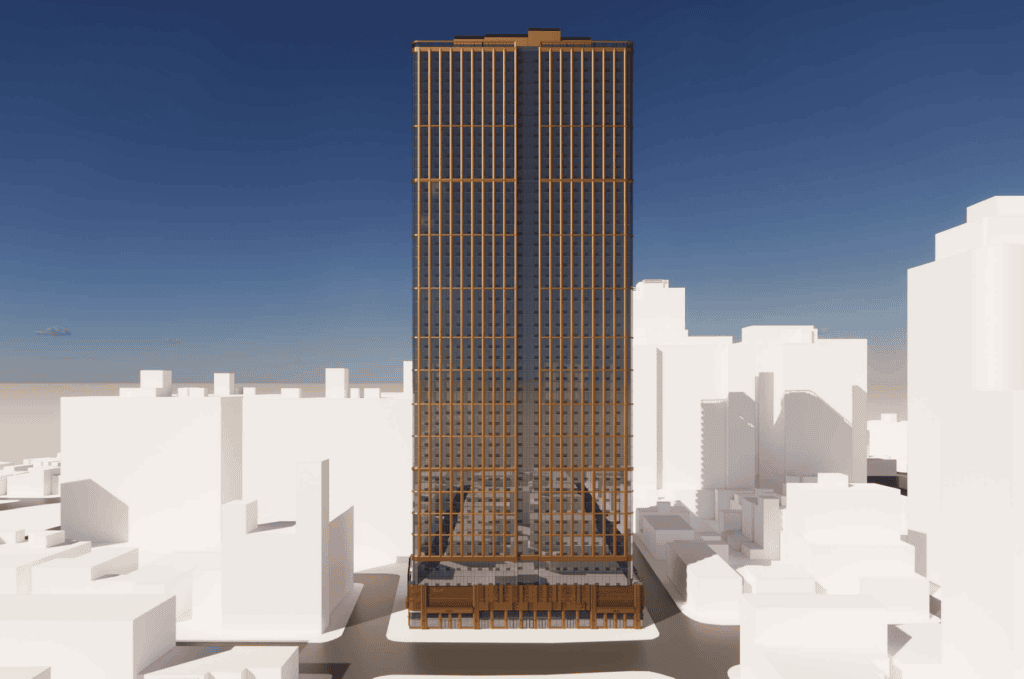
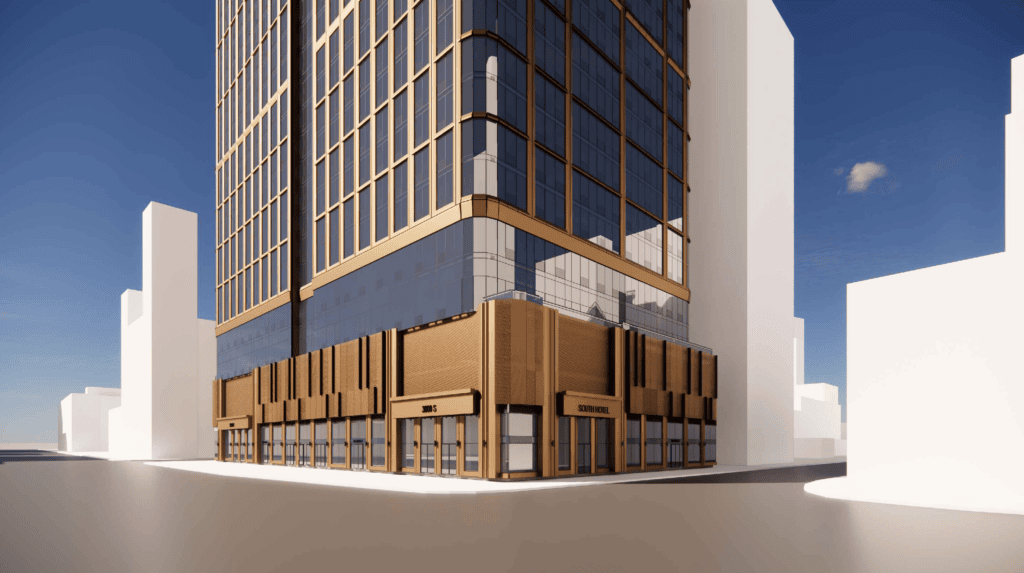
The base of the towers would include over 6,000 square feet of retail space and a 34-room hotel. A garage is included with 151 parking spaces for cars, while there are 758 spots for bicycles in the development.
The project is eligible for the proposed building height by utilizing both the Commercial Use Bonus and affordable housing accommodations within the Journal Square 2060 Redevelopment Plan. The proposal seeks a whopping 11 variances from the current zoning, although most are minor.
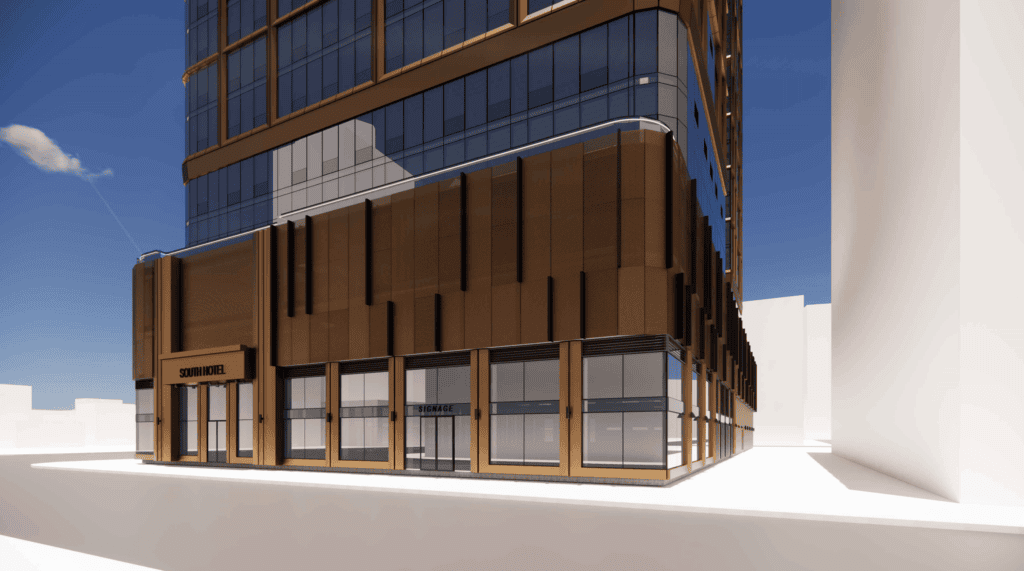
The involved deviations for tower front yard setbacks, the minimum first floor height for non-residential use, first floor retail height, maximum tower diagonal dimension for residential/hotel uses, minimum side yard tower setback, minimum separation between towers, minimum two-way drive aisle widths, minimum required loading spaces, maximum required linear feet of frontage for other uses along a public right-of-way, and the required street trees and the distance between them.
Namdar’s proposal for 3000 JFK Boulevard is tentatively slated to be heard by Jersey City’s Planning Board during their August 11 meeting, which is scheduled to be held remotely on Zoom.