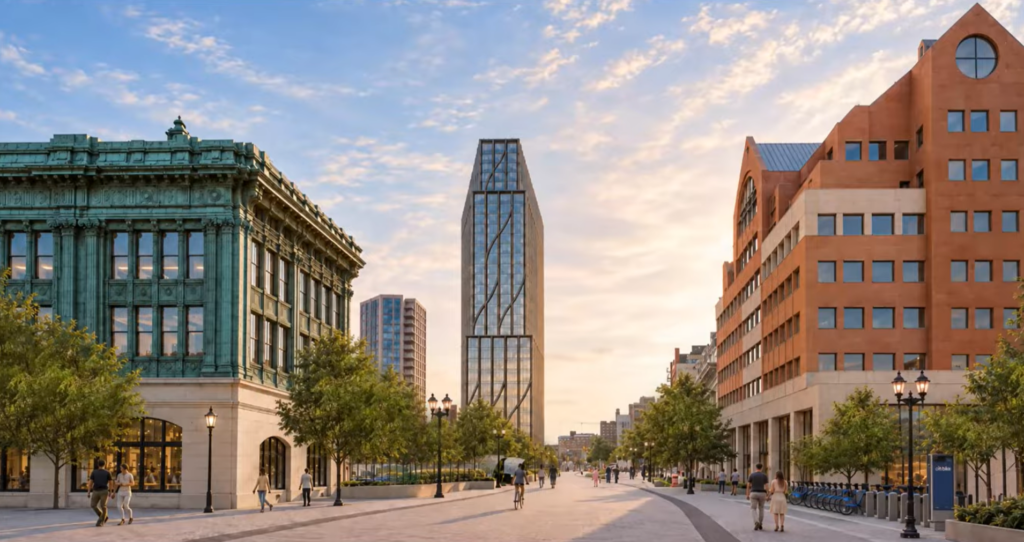
An upcoming phase of a massive Hoboken undertaking has been redesigned significantly and is hoping to swap out an approved office complex for a mixed-use building that has a smaller ground-floor footprint.
During a community meeting, officials from NJ Transit and LCOR revealed planned changes they hope to enact for Hoboken Connect. The project adds a 27-story tower called Charlie to property next to NJ Transit’s rail yard while restoring Hoboken Terminal and revitalizing the area around the transit hub.
Much of that work is well underway, as Charlie is anticipated to open during next year’s second quarter and the Hudson Street Pedestrian Plaza opened over the summer. Officials with LCOR additionally shared during the meeting that the revitalized Lackawanna Plaza and the second-floor marketplace in Hoboken Terminal are expected to be completed next summer.
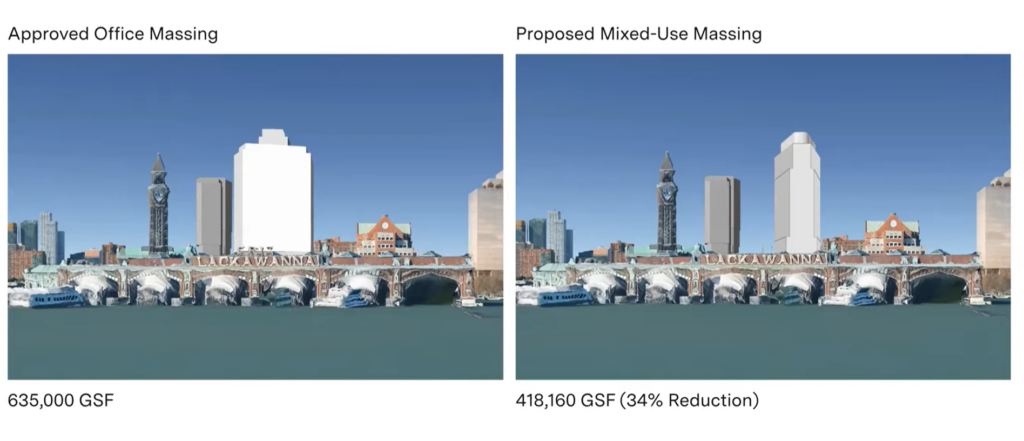
However, the company is looking for redevelopment changes to an already approved office tower that would rise at what is known as Site 1. The property, which sits directly next to the entrance to the PATH train, is approved for a 21-story, 704,355-square-foot office building that features ground-floor retail.
But LCOR representatives claimed during the community meeting that an office building on Site 1 is not economically feasible, as three years of pre-leasing efforts have generated “zero interest” from prospective tenants. As a result, they hope to shift gears and have brought on Morris Adjmi Architects to design a new vision for the land.
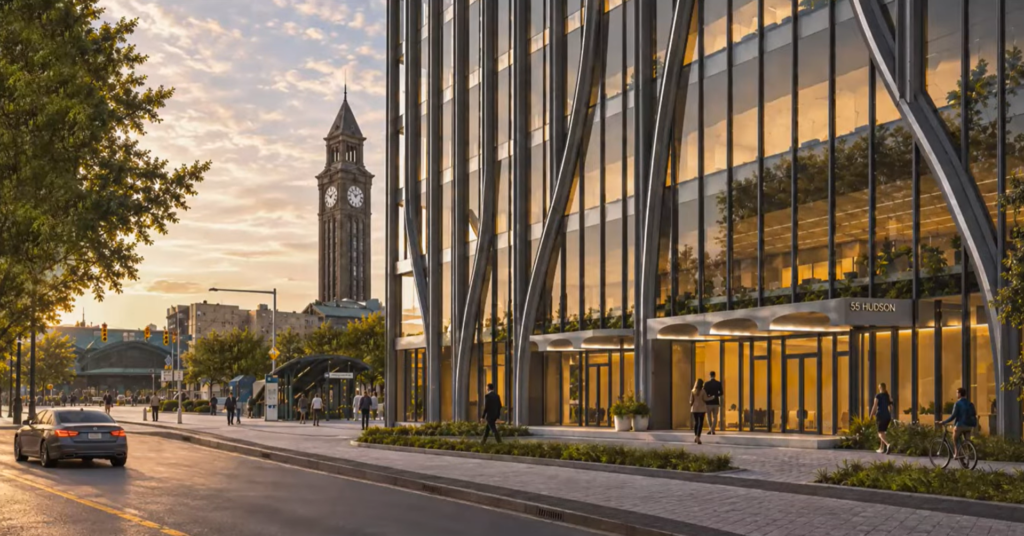
Instead of the office building, LCOR envisions 365 residential rental units in a building with diverse uses. Under their proposed plan, the rental homes would break down as 70% market rate, 10% workforce housing, and 20% set-aside low/moderate income housing.
The first few floors of the property would include office space for NJ Transit, which would pay rent for about 23,000 square feet of space. The City of Hoboken would also get almost 16,000 square feet of office space rent-free under the proposed deal.
The ground floor of the property would still add to the streetscape, including 5,600 square feet of retail space split between two storefronts.
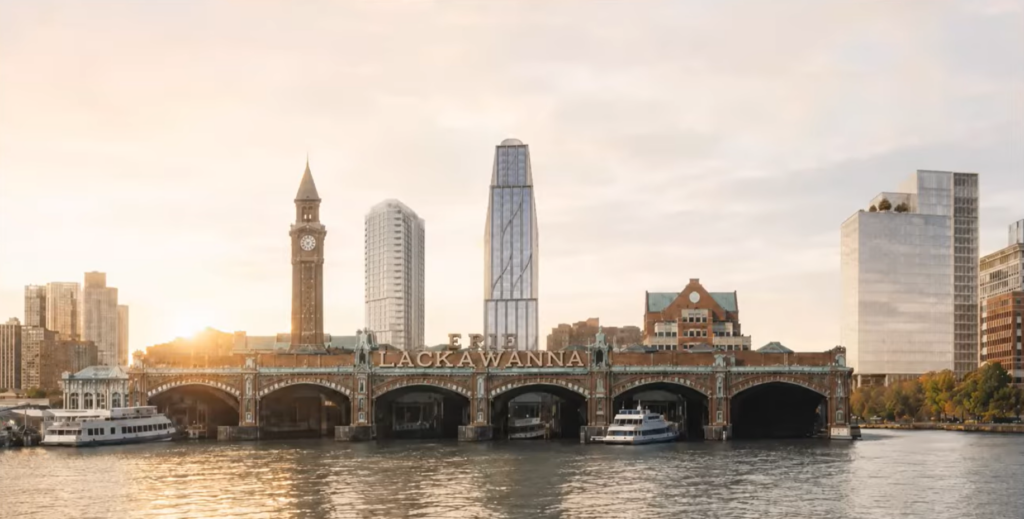
The new design of the building features about 34% less gross square footage and would leave an existing bus lane in the area clear, with no building over it, as the previous plan included. The entirety of the new building would include 29 floors, making it slightly taller than the nearby Charlie property.
Over the next 15 months, LCOR plans to pursue amendments to the redevelopment plan that governs the area along with the design and approvals for the building. If all goes according to plan, they hope to begin construction at Site 1 in 2028, with a full buildout of the project by 2030.
LCOR also provided a few other updates on the ongoing Hoboken Connect project during the meeting. The company aims to finish the remaining work on Hudson Place by October and is hopeful that Charlie will welcome its first residents in April of next year.