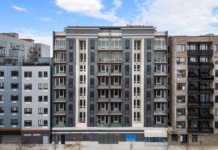
A dilapidated building in the historic Junction neighborhood in Bergen-Lafayette is inching closer to a makeover after the Jersey City Planning Board approved a site plan for new apartments and commercial space.
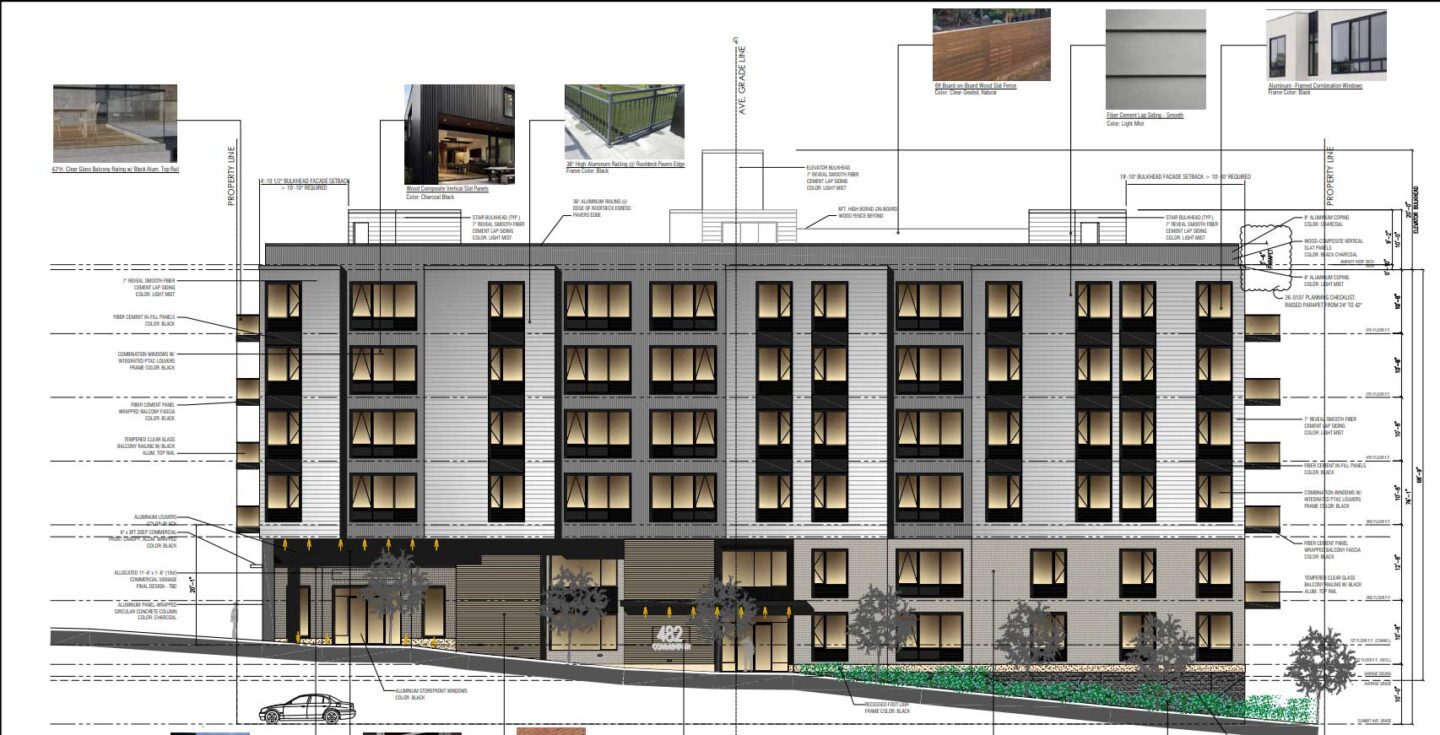
Members of the planning board voted unanimously to approve the site plan for a six-story building with 70 new apartments and 3,5000 square feet of space at 723 Grand Street. The site spans a combined 10,440 square feet and fronts Grand Street, Communipaw Avenue, and Summit Avenue.
The building will include an 18-car garage that opens from Summit Avenue, parking stalls for up to 60 bicycles, and 2 motorcycle spaces. It will also include seven affordable apartments – 4 studios, 2 one bedrooms, and 1 three-bedroom apartment.
Professionals working on behalf of the applicant, the Sayreville-based firm John 723 LLC, submitted testimony about the project during the May 12 meeting and explained that the applicant has been trying to develop this property since before the coronavirus pandemic.
Charles Harrington, the attorney representing the applicant during the meeting, said that the site plan application is the result of a settlement with the city’s redevelopment agency, which previously transferred ownership of the parcel to The Urban League. The property was sold twice without the consent of the Jersey City Redevelopment Agency, he said, which resulted in litigation between the agency and the current developer.
Jeffrey Lewis, an architect working on behalf of the applicant, explained that the project will demolish all existing structures on the lot, including a structure erected in 1890, according to Hudson County tax records.
The residential lobby will be located on Communipaw Avenue, with secondary entrances on Summit Avenue and Grand Street.
The project includes a gym, coworking space, and refuse room on the first floor, as well as a 1,887-square-foot rooftop deck. It will include 4 three-bedroom apartments, 12 two-bedroom apartments, 21 one-bedroom apartments, and 33 studios, as well as a 3,052-square-foot green roof.
The applicant intends to replace all curbs and sidewalks around the property, and the entrance to the commercial portion of the building will face Junction Park, Grand Street, and Communipaw Avenue.
Members of the planning board inquired about loading and unloading in the building, which will be handled inside the parking garage. However, Harrington conceded that while the application conforms to the city’s on-street loading code, loading and unloading for rideshare may become a challenge due to the lack of parking on the roads around the lot. He also added that the applicant intends to work with the city to improve Junction Park, which will serve as the entrance to the building’s commercial pads.
Before casting their votes, some members of the board said that the project will be a huge addition to the community, as that lot has remained underutilized for many years.
Property records from the Hudson County Register show that the applicant purchased the site for $850,000 in January 2015, when it was sold as a seven-parcel assemblage that would later be consolidated into a single parcel.
On the other hand, the immediate area surrounding the site has a long history dating back to before the area was even part of Jersey City. The property sits across the street from Library Hall, the site of what would eventually become the first public library in Jersey City.
According to an archive from New Jersey City University, the property at 704-712 Grand Street was a multipurpose building built for the Township of Bergen in 1866. The township, which later became Bergen City, used the building until 1870, when it was finally incorporated into Jersey City.