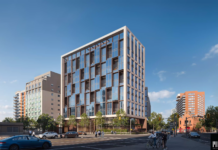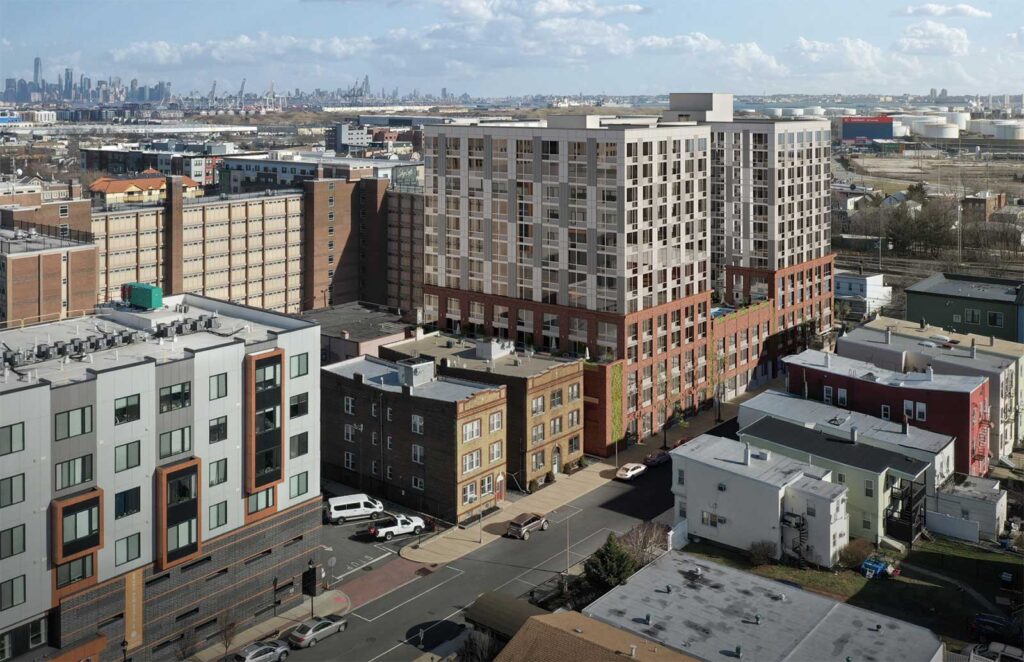
A multifamily project that has been in the works for Bayonne for over three years has obtained financing that will help revitalize a large vacant lot on Avenue E.
BHI, the U.S. branch of Bank Hapoalim, announced it has provided Prestige Development with a $71.5 million construction loan to develop a 12-story, 250-unit residential project known as The Standard. Jersey Digs reported on the project back in 2023 when it was before Bayonne’s Planning Board.
The property, which spans about 28,000 square feet and sits at 197 Avenue E, is situated within the Villanova Site Redevelopment Area and was previously the site of the Villanova Catering Hall. Financing for the future development set to rise there was arranged by Sean Shahkohi, founder of Maven Capital Funding.
“BHI continues to be an active lender in the multifamily space, and this project demonstrates our ongoing commitment to delivering tailored financing solutions to help our sponsors scale their exciting new developments,” said David Kesselman, Vice President of Commercial Real Estate at BHI. “We are proud to partner with Prestige Development on another community poised to expand the local housing supply and meet growing demand.”
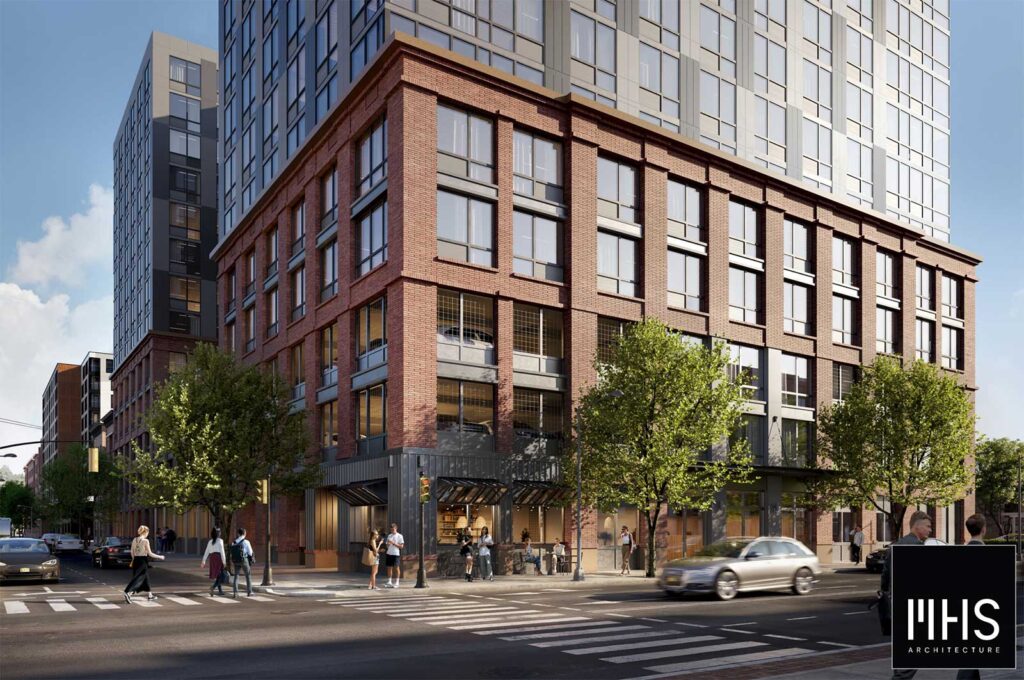
Drawn up by Hoboken-based MHS Architecture, the modern development is set to rise just over 132 feet tall. The plan calls for about 1,950 square feet of retail space at the corner of Avenue E and 19th Street, plus 227 parking spaces in a semi-automated garage in the cellar and on the building’s first three floors.
Residential units would begin on the fourth floor, which is slated to house many of the property’s amenity spaces. The design calls for an outdoor pool on a fourth-floor terrace, and a roof deck spanning almost 8,000 square feet that also features a separate dog run area.
Other perks in the building include a fitness center with cycling and yoga facilities, sauna and spa space, coworking areas, multiple resident lounges, a golf simulator, a screening room, a DIY studio, and other modern conveniences. Apartment residences will feature finishes including stainless steel appliances, quartz countertops, tile backsplashes, vinyl plank flooring, tiled bathrooms, and in-unit washers and dryers.
“Developments of this scale require a lending partner that understands both the complexity of construction execution and the long-term vision behind creating lasting communities,” said Michael Shahkohi, Principal of Prestige Development. “BHI has demonstrated that commitment from the outset. Their confidence in this project and collaborative approach to financing have helped position us to deliver a best-in-class residential community that will serve Bayonne residents for years to come.”
The Standard site is located just off Route 440 and within walking distance of the 22nd Street Station on the Hudson-Bergen Light Rail. A potential timeline for constructing the complex has not yet been announced.