
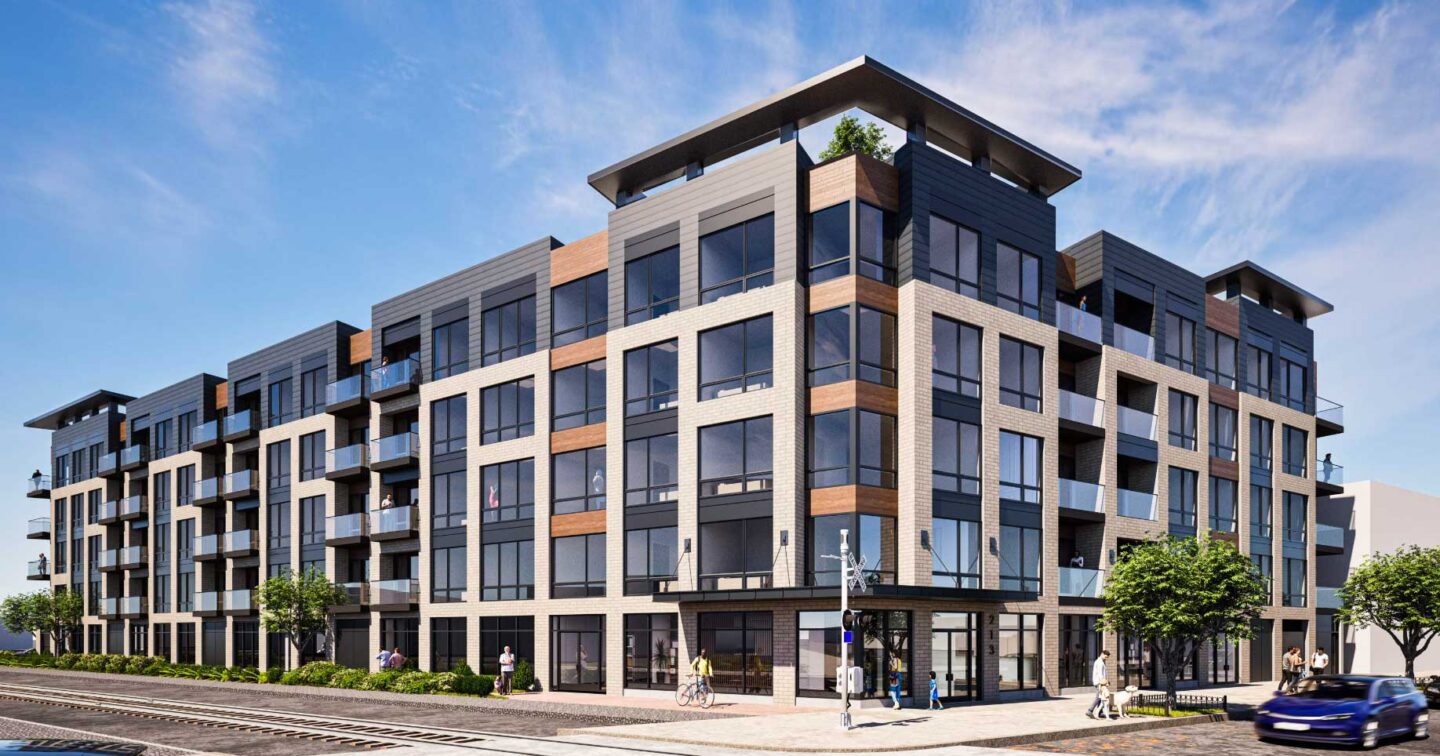
The Jersey City Planning Board recently approved a proposal to redevelop more than half an acre between Halladay Street and Pacific Avenue, near the Hudson-Bergen Light Rail HQ and Berry Lane Park, in the city’s Communipaw neighborhood.
Officials approved a final site plan application for a new five-story building at 176 Halladay Street and 213 Pacific Avenue during the board’s regular meeting on October 13. The board also approved one variance for signage as part of the application.
Professionals working on behalf of the applicant, Pacific Luxury Condominiums LLC, told the board the proposal calls for a mixed-use building with 96 residential units—including 10 affordable units—over 1,800 square feet of retail space and 25 parking spaces.
Ciaran Kelly, a principal at Hoboken-based architectural firm MVMK Architecture and the project’s lead architect, told the board that the building’s façade will consist primarily of beige brick, along with gray and black fiber cement board paneling.
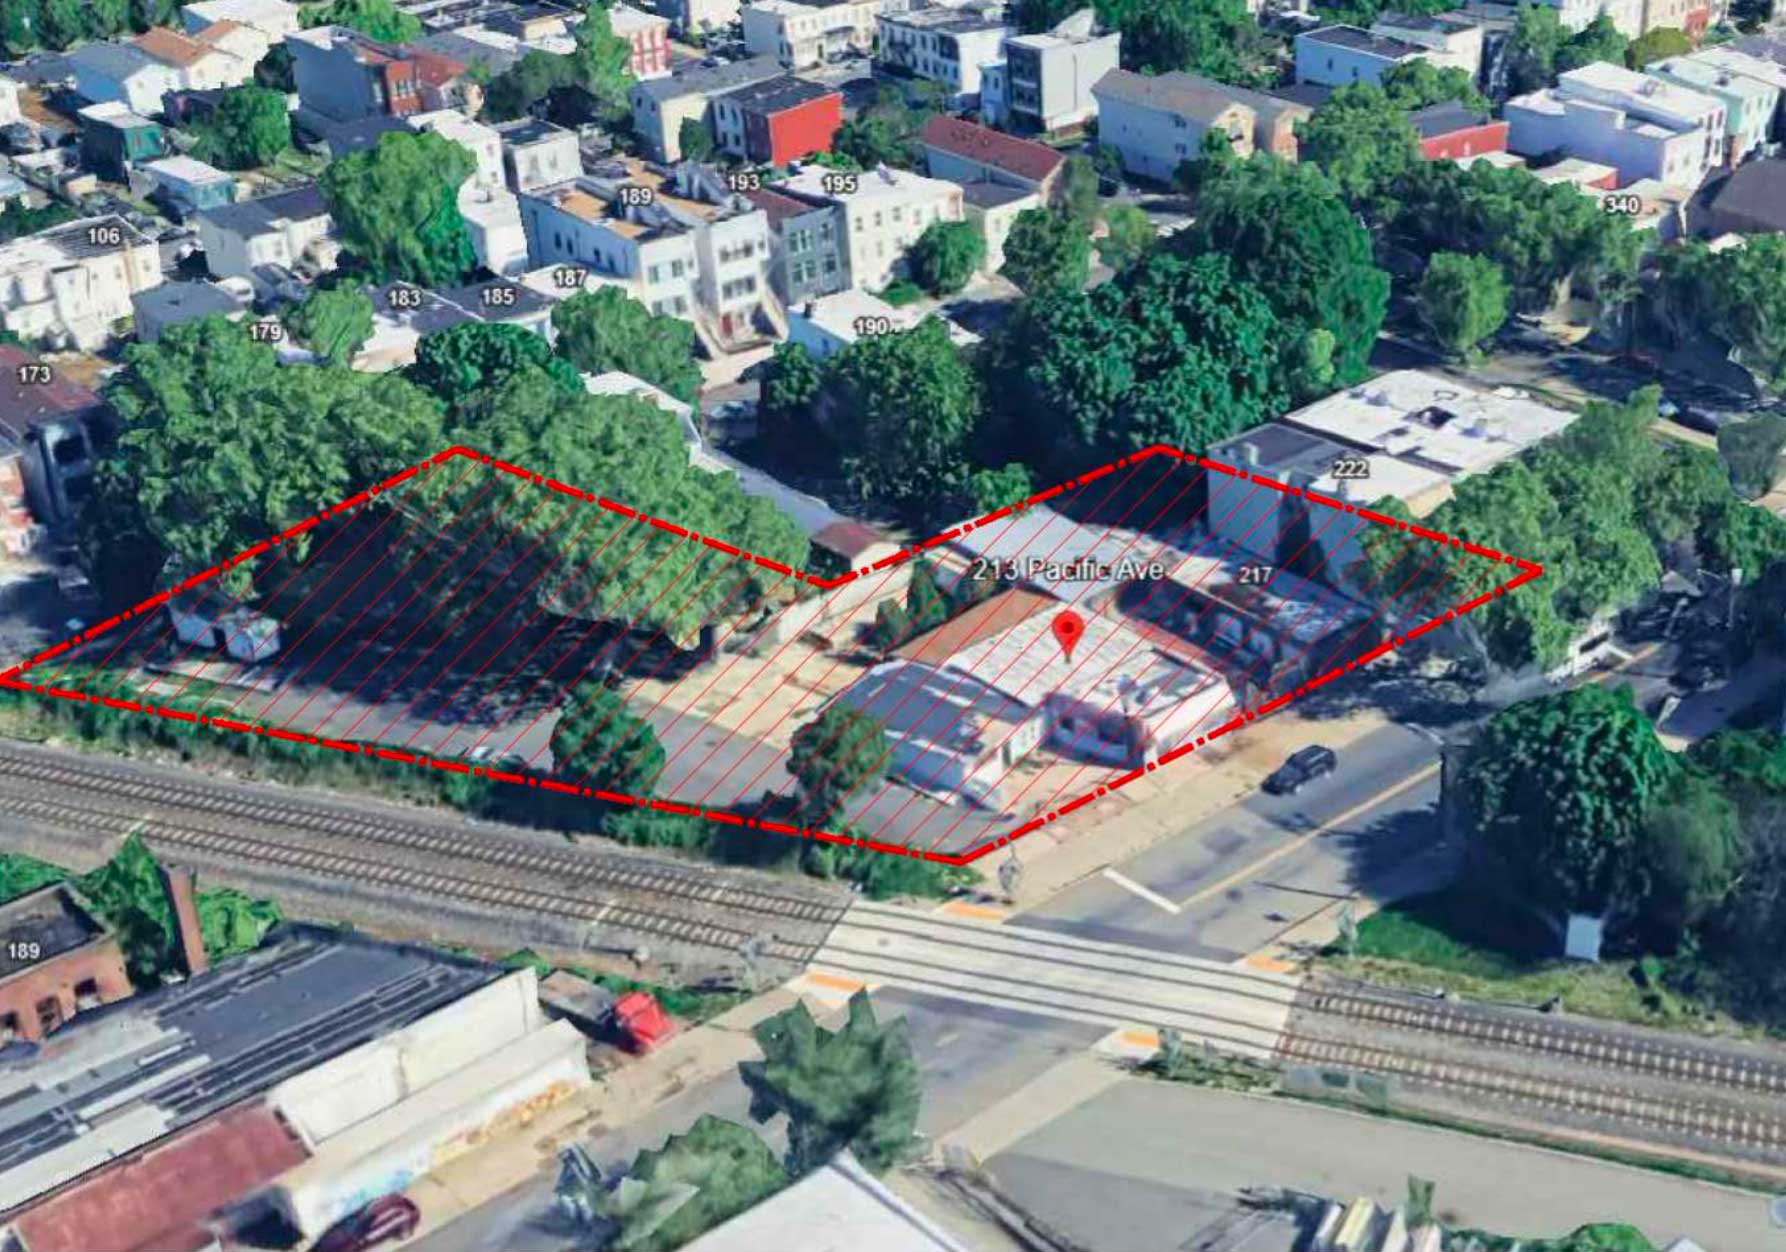
The building includes a primary entrance with a 2,300-square-foot lobby off Pacific Avenue. The residential entrance will be next to the 1,800-square-foot retail pad on Pacific Avenue, with a second entrance and access to the building’s 25-car parking lot and 49 bicycle parking spaces off Halladay Street.
Tenant amenities will include a 2,200-square-foot ground-floor space with a lounge, a fitness center, and a golf simulator. The building also includes a 1,797-square-foot rooftop amenity space and a 3,580-square-foot rooftop terrace.
Kelly explained that the building will include 16 studios, 68 one-bedrooms, 11 two-bedrooms, and one three-bedroom residence; the average sizes are 455, 727, and 981 square feet for the studios, one-bedrooms, and two-bedrooms, respectively. The three-bedroom unit will be set aside for affordable housing and spans 1,044 square feet.
The developer will set aside four studios and five one-bedrooms, in addition to the three-bedroom unit, for affordable housing.
The building also includes 60 units with private balconies.
Board members noted that they liked the building’s aesthetics before voting to approve the application. However, the only member of the public who commented on the application said the development showed no consideration for the existing neighborhood. The new development will only worsen the neighborhood’s existing parking issues, and the neighborhood will be gone once the building is built, she said.
The site is in an area that has seen several new townhouse developments in recent years, but the project is also less than half a mile from the site of the Canal Crossing Project. Jersey Digs reported in October that the Jersey City Council approved a 30-year payment-in-lieu-of-taxes agreement for the first two buildings at 900 Garfield Avenue. The project will deliver 508 new homes, including 102 affordable homes, over 18,000 square feet of commercial space, and hundreds of parking spaces.