A mostly shuttered church campus in Jersey City’s Greenville neighborhood has gotten the ball rolling on its adaptive reuse, with officials greenlighting a residential conversion in a historic building.
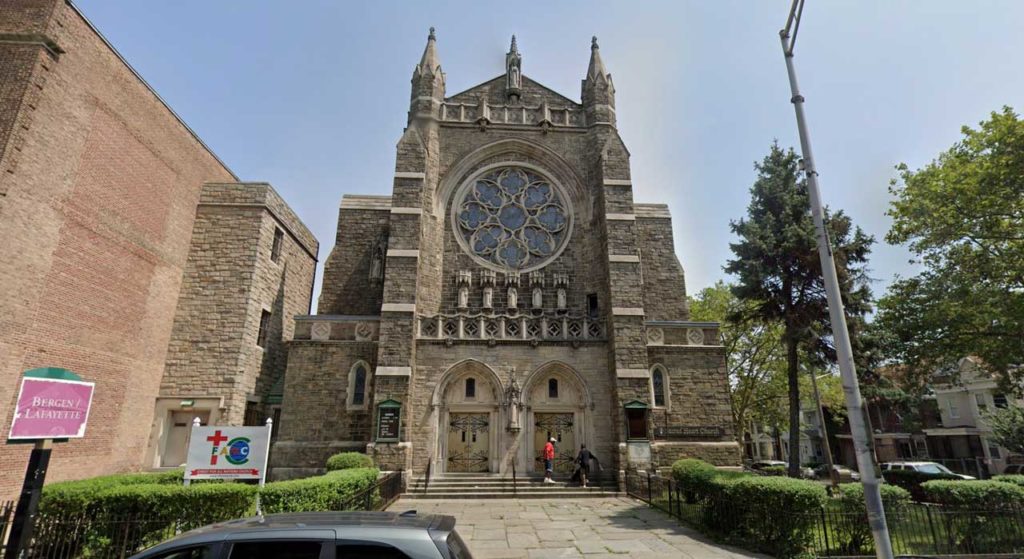
Jersey City’s Planning Board recently approved the initial portion of a long-planned overhaul at 183 Bayview Avenue. The property is home to Sacred Heart, which has been closed since 2005, except for a private school that remains active at the site.
Jersey Digs reported on a plan to revamp the campus back in 2021. The Roman Catholic Archdiocese of Newark was looking to bring a mixed-use complex called The Enclave at Sacred Heart of Jesus to the site, the oldest portion of which was constructed in 1924.
Several zoning changes were enacted to facilitate the plan, which included 124 residences and a slew of other amenities. An entity called 183 Bayview SPE JCP001 LLC has now won approvals for the first phase of the project involving the former Priory building, which is located within the Historic Neighborhood Mixed Use district of the Jackson Hill Redevelopment Plan.
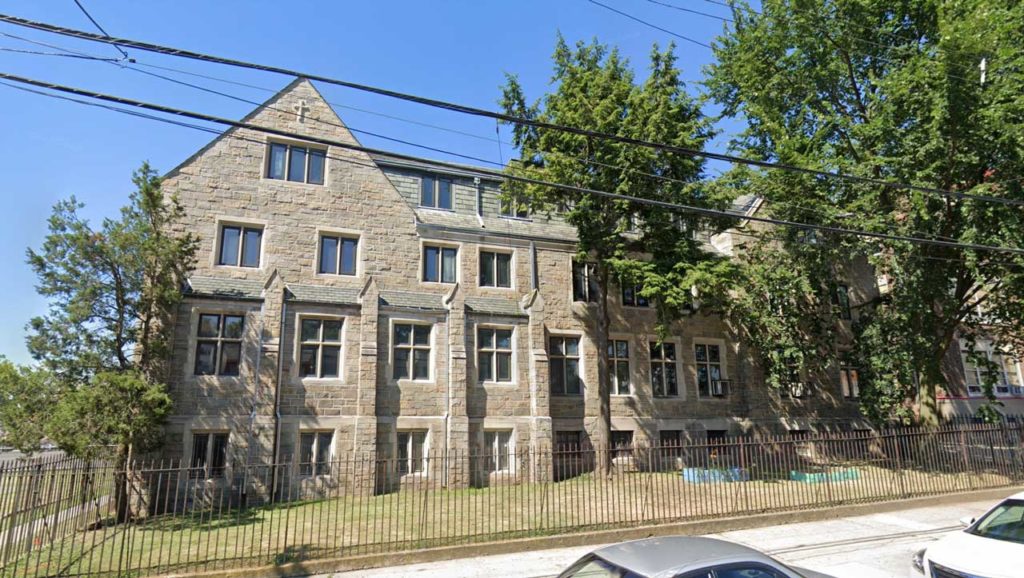
Drawn up by Weckenmann Architecture, the first portion will convert the vacant religious dormitory into a 14-unit multi-family building, down from an originally proposed 16 units. The residences will consist of 10 one-bedroom units and four two-bedroom spaces.
No exterior additions will be made to the existing structure, which will undergo restoration and preservation. New windows will be added to existing openings, while the property’s double-height chapel will be converted into an amenity space for residents.
Eight bicycle parking spaces are included in the first phase, which does not feature any vehicle parking. New sidewalks, street trees, and fresh landscaping on the front lawn are included in the plan, as is the refurbishing of the existing historic fence.
The project was additionally granted a minor subdivision that realigns the campus lots. A groundbreaking date for the development’s first phase has not been announced.
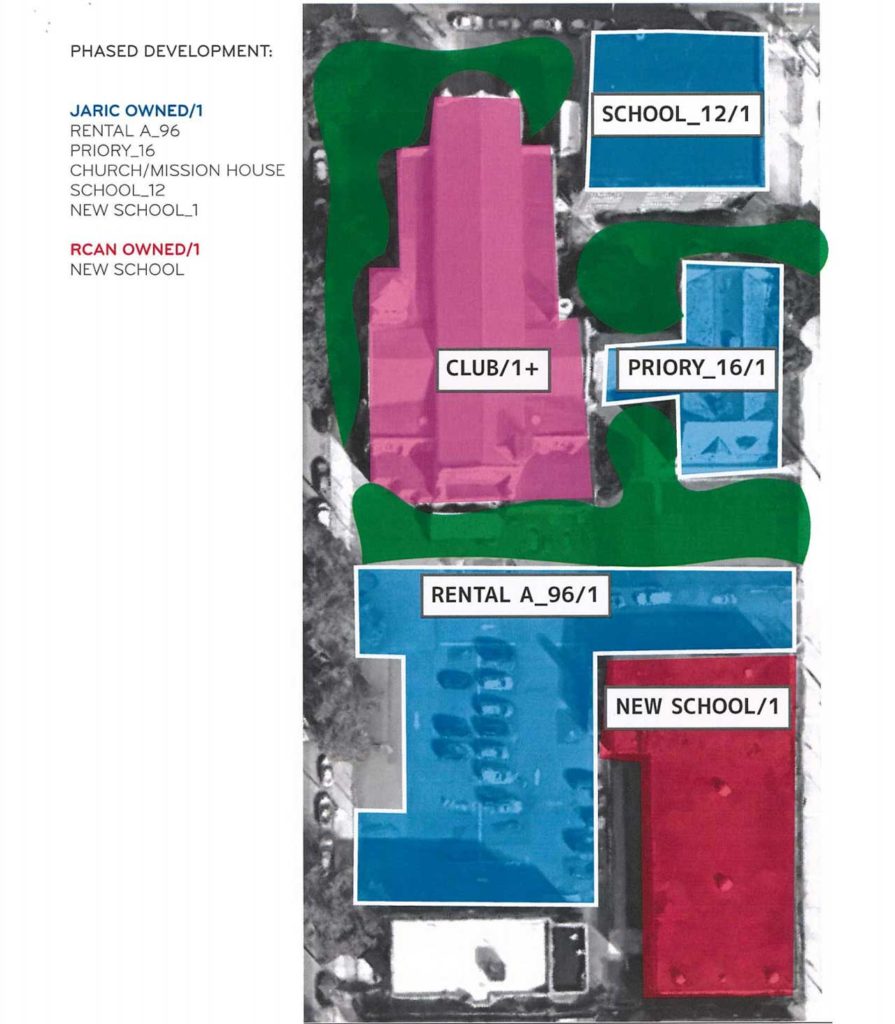
Future phases of the Sacred Heart overhaul include plans to convert the main church building into a multi-use event space, convert the active school into a 12-unit residential building, and construct a new residential building with 96 units at the site of the current gymnasium parking lot.
The Sacred Heart plan additionally included a brand-new 34,000-square-foot “multi-story” Sacred Heart School at the current campus site, which was planned to be demolished when the proposal was initially introduced.