

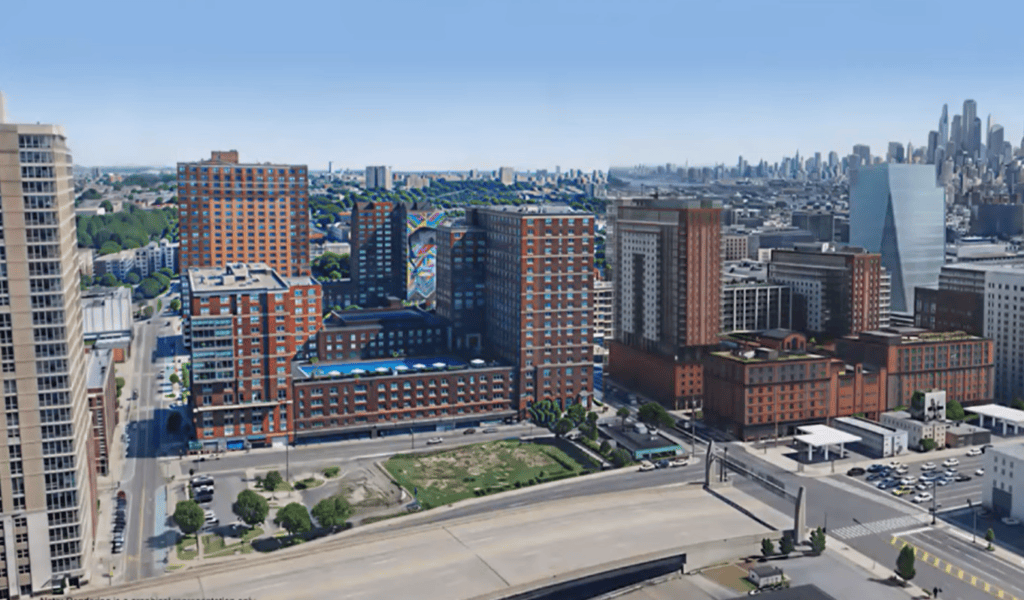
One of the most ambitious reimaginations of public housing in the country recently took a major step forward in Jersey City, as a plan to create a mixed-income community in the Holland Gardens complex received a milestone approval.
During their July 28 meeting, Jersey City’s Planning Board greenlit a plan for 235 16th Street. The 3.3-acre parcel is home to Holland Gardens, named after the nearby tunnel, and includes five low-rise public housing buildings originally constructed in 1944.
Plans emerged to revitalize the property in 2023, and they were bold. The envisioned market-rate units, along with public housing, senior units, and condominiums, were within a two-building footprint that provides new public amenities, with all current residents expected to return under the plan without any displacement.
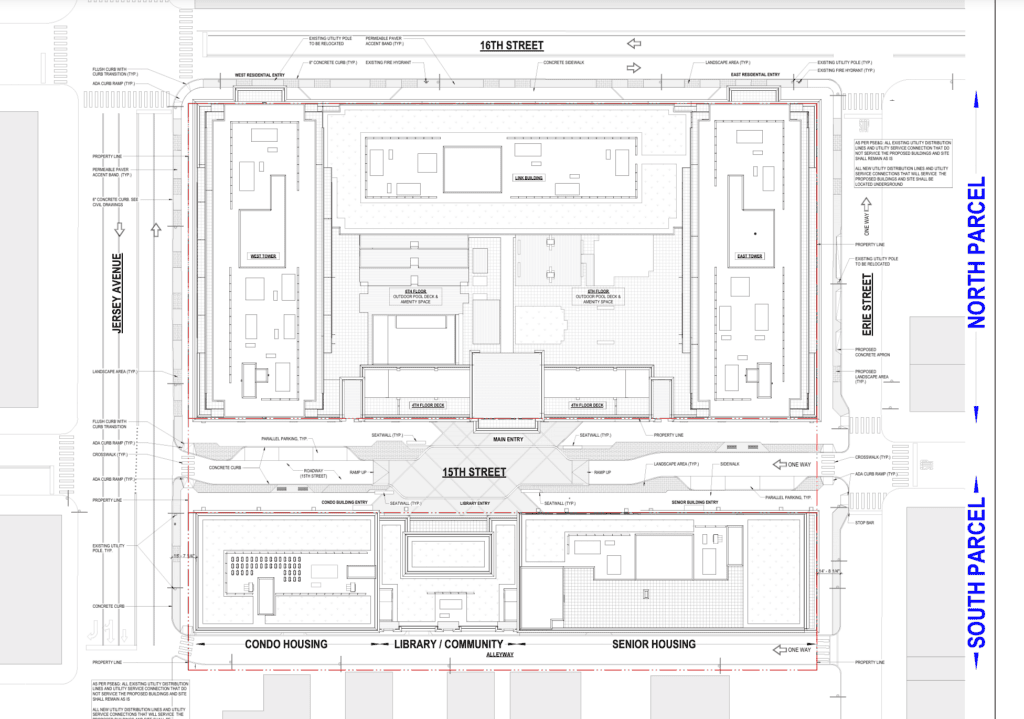
The Jersey City Housing Authority (JCHA) then selected WinnDevelopment to redevelop the 80-year-old complex, which is sandwiched between Erie Street and Jersey Avenue between 15th and 16th Street. Their approved plan will subdivide the existing lot into two new lots while creating a new road between the two future buildings.
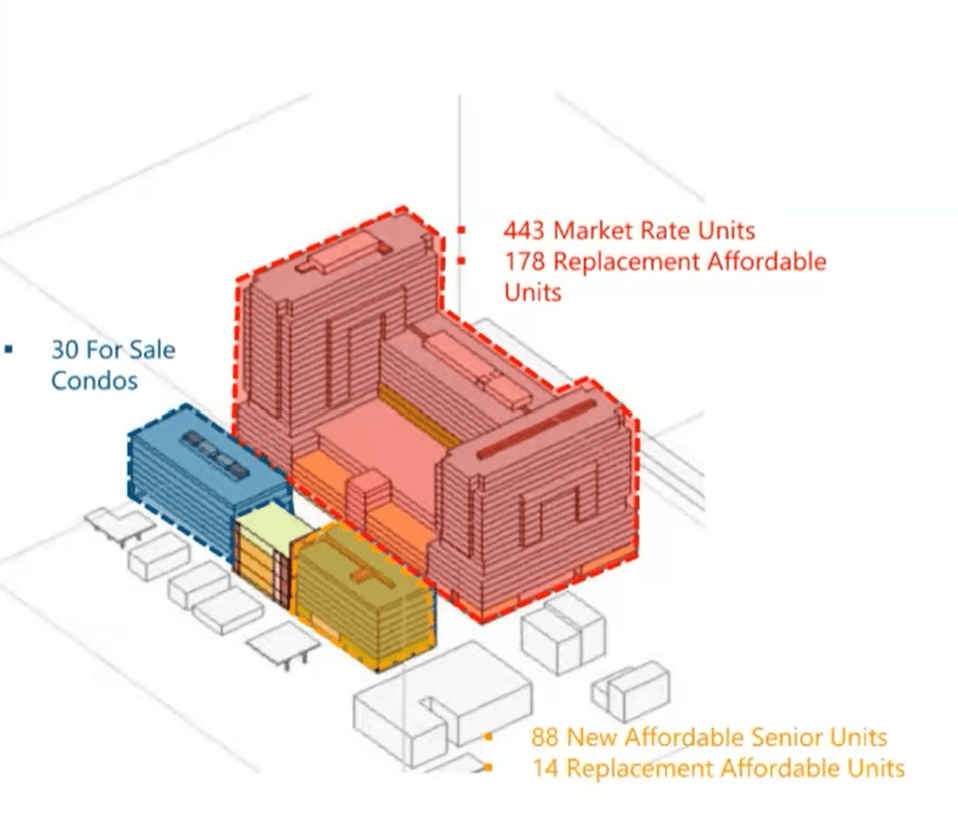
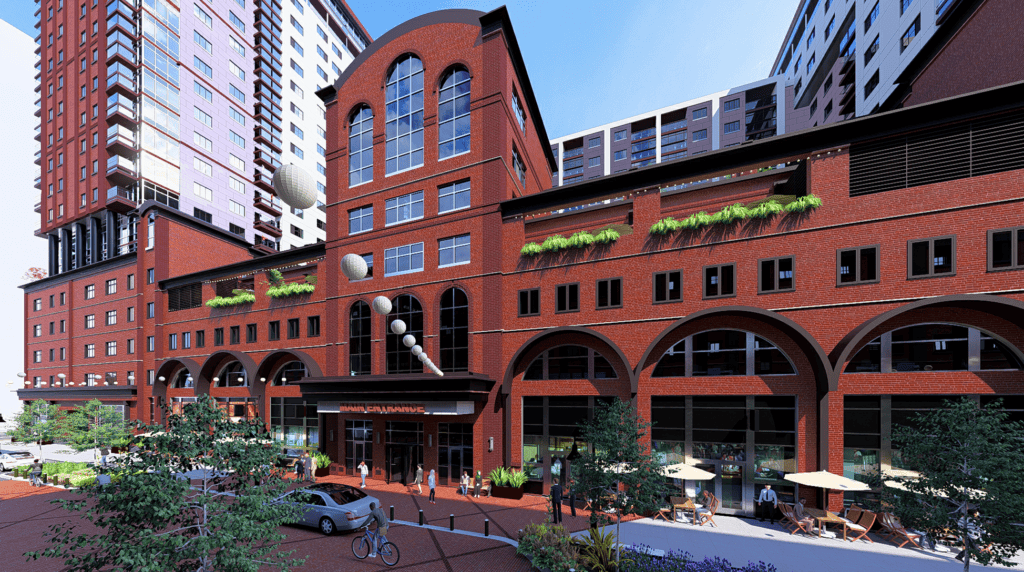
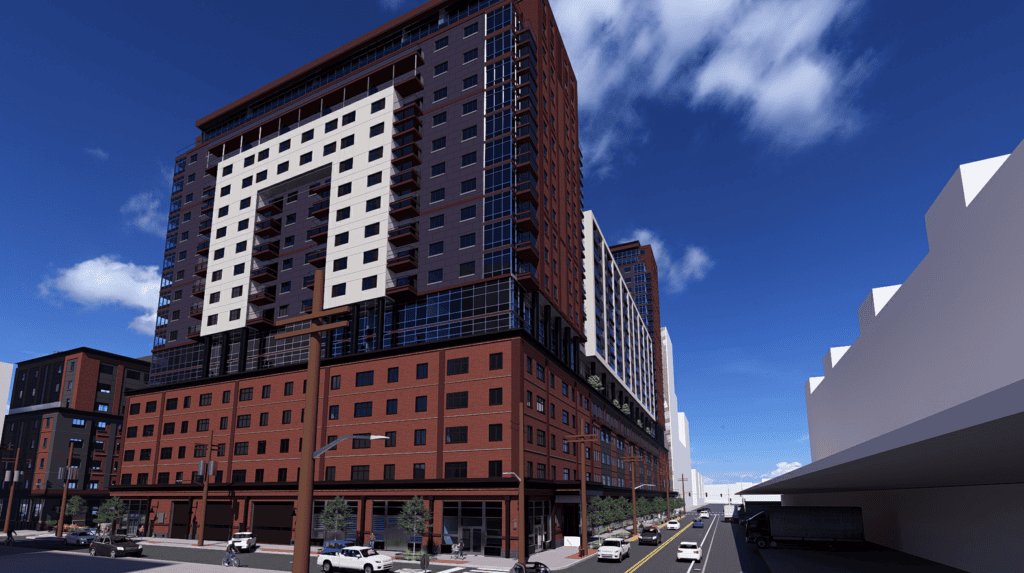
Designed by PS&S Architects, the entirety of the endeavor includes slightly more units than previously reported at 753 residences. The northern parcel of the plan will contain a 24-story building with a trio of towers connected by a base containing 24,000 square feet of commercial space.
The northern building will feature 621 rental units of various types, including affordable housing. A total of 385 parking spaces and 380 spots for bikes are included in the plan.
The south parcel of the future Holland Gardens is slated to feature an eight-story building proposed to house a new branch of the Jersey City Free Public Library and JCHA office and outreach space. A total of 132 dwelling units, including affordable housing, are in this portion, including some affordable condo units.
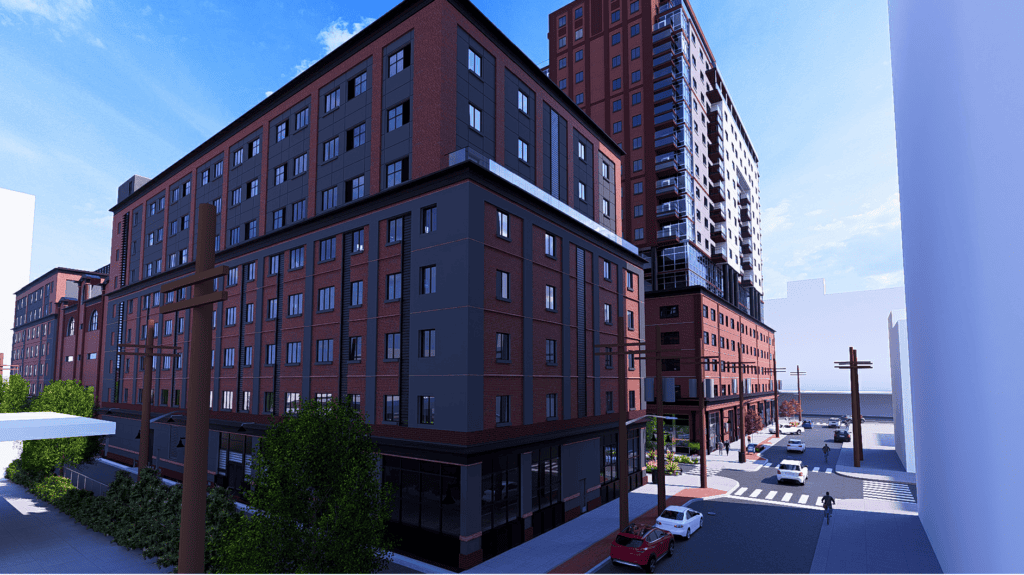
An additional 22,000 square feet of retail is included in the south parcel. The ground-floor retail space throughout the complex on both parcels will be situated along 15th Street, Jersey Avenue, and Erie Street.
The breakdown of units was determined after over 20 community meetings with current residents of Holland Gardens to assess the needs of existing tenants. The residences nonetheless do skew smaller; they break down into 31 studios, 431 one-bedrooms, 243 two-bedrooms, 42 three-bedrooms, and 6 units with 4 or more bedrooms.
The total affordable housing percentage of the entire Holland Gardens redevelopment clocks in at over 41%, which is nearly unheard of in any market. The development includes a one-for-one replacement of the 192 existing Holland Gardens units in accordance with JCHA’s Right of Return policy for current residents of the complex.
The plan was granted 12 variances from current zoning, the most significant of which concerned the north building’s maximum height in both stories and feet. The JCHA has not yet announced a timeline for when demolition and construction could begin at the property.
