
In a city known for its historic brownstones, opportunities like this are exceedingly rare. Jacqueline Petruzzelli of Corcoran Sawyer Smith presents an extraordinary four-story Hoboken residence spanning an impressive 25 feet wide, a width seldom found among the city’s brownstones, particularly in a home that has already undergone a comprehensive, high-end renovation.
Behind the classic façade, 238 Garden Street unfolds across approximately 4,000 square feet of thoughtfully reimagined living space. The four-bedroom, three-and-a-half-bath residence pairs timeless architecture with refined contemporary design, superior craftsmanship, and multiple outdoor spaces. Throughout the home, luxurious finishes are complemented by carefully considered upgrades that make everyday living as effortless as it is elegant, including Weather Shield windows, Lutron lighting controls, acoustic insulation, dual-zone central air conditioning, and a hardwired security system.
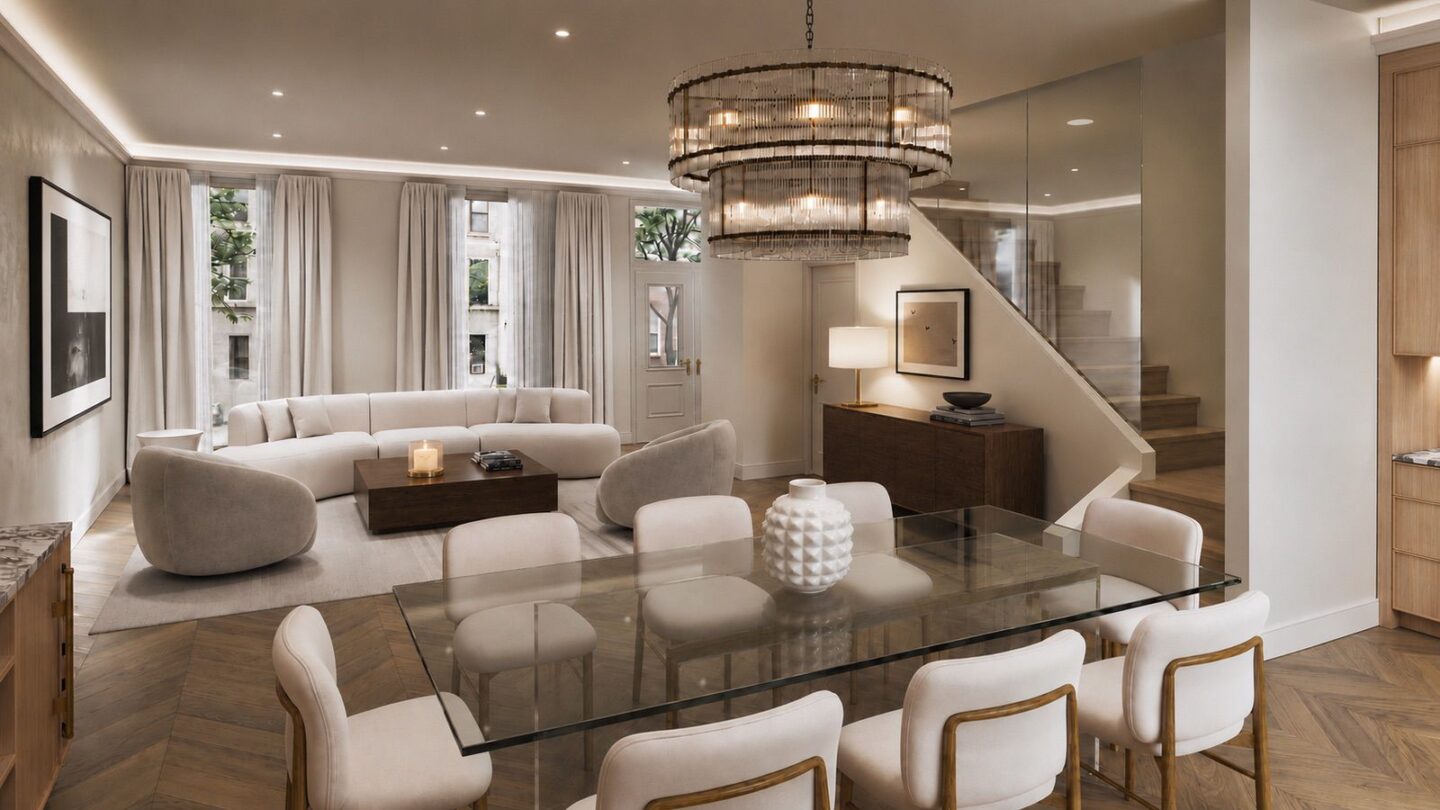
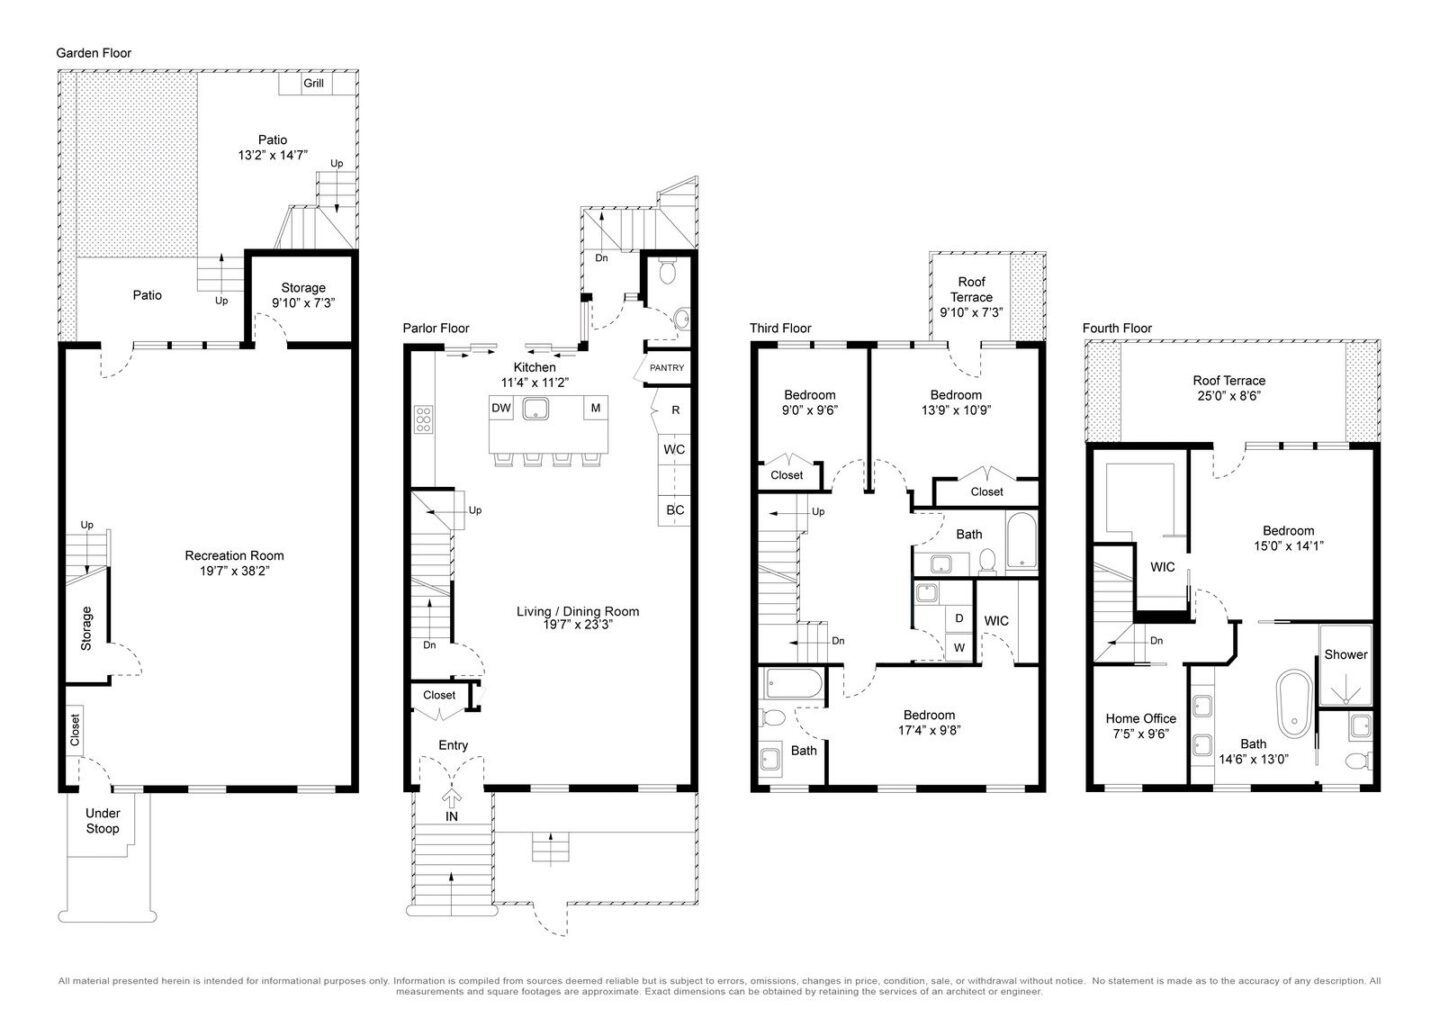
The main parlor level makes an immediate impression, with soaring 10.8-foot ceilings setting the stage for rift and quarter-sawn white oak chevron flooring and bespoke millwork. Generous proportions allow the open floor plan to transition naturally from everyday living to entertaining, while floor-to-ceiling windows and designer pin and cove lighting lend warmth and dimension throughout. At the rear, full-height bi-fold glass doors draw the eye toward elevated views of the private backyard, visually extending the interiors into the landscape beyond.
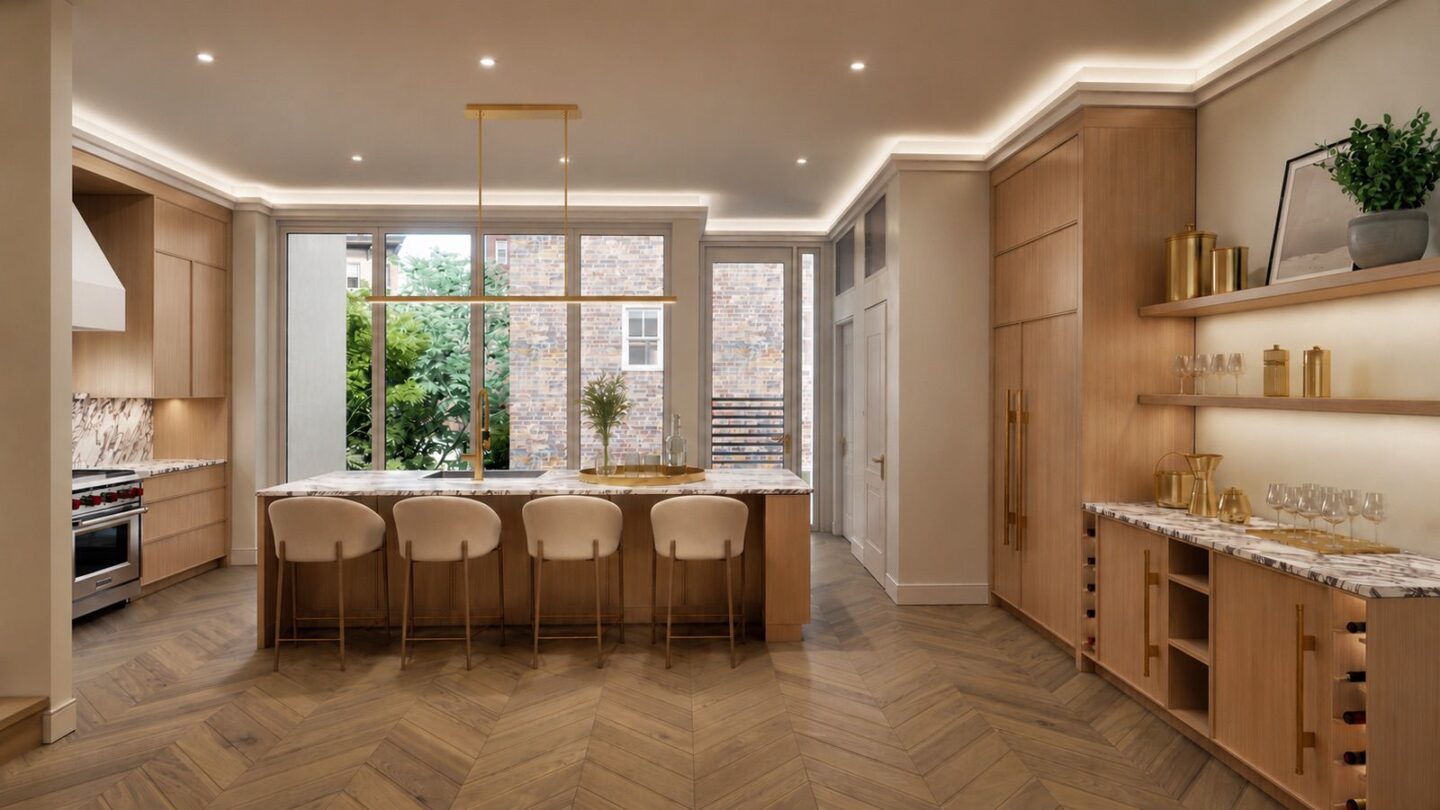
At the heart of the kitchen, richly veined Calacatta Viola marble sweeps across the countertops, backsplash, and oversized island, where seating for four creates a natural gathering place. Custom cabinetry provides a tailored backdrop for an impressive suite of appliances, including a 48-inch Wolf dual-fuel eight-burner range with a vented hood, 48-inch Sub-Zero refrigerator, and pot filler. Just beyond, a dedicated wine bar is outfitted with a Sub-Zero beverage refrigerator and wine cooler alongside integrated bottle storage, keeping everything within easy reach when entertaining.
The middle floor is devoted to three generously sized bedrooms, complemented by two marble-clad bathrooms appointed with custom vanities and wall-hung Toto toilets. One bedroom offers the privacy of an ensuite bath and walk-in closet, while another opens directly onto a private terrace overlooking the backyard. A fully equipped laundry room rounds out the floor, elevating a practical necessity with marble flooring, ample cabinetry, and an oversized utility sink.
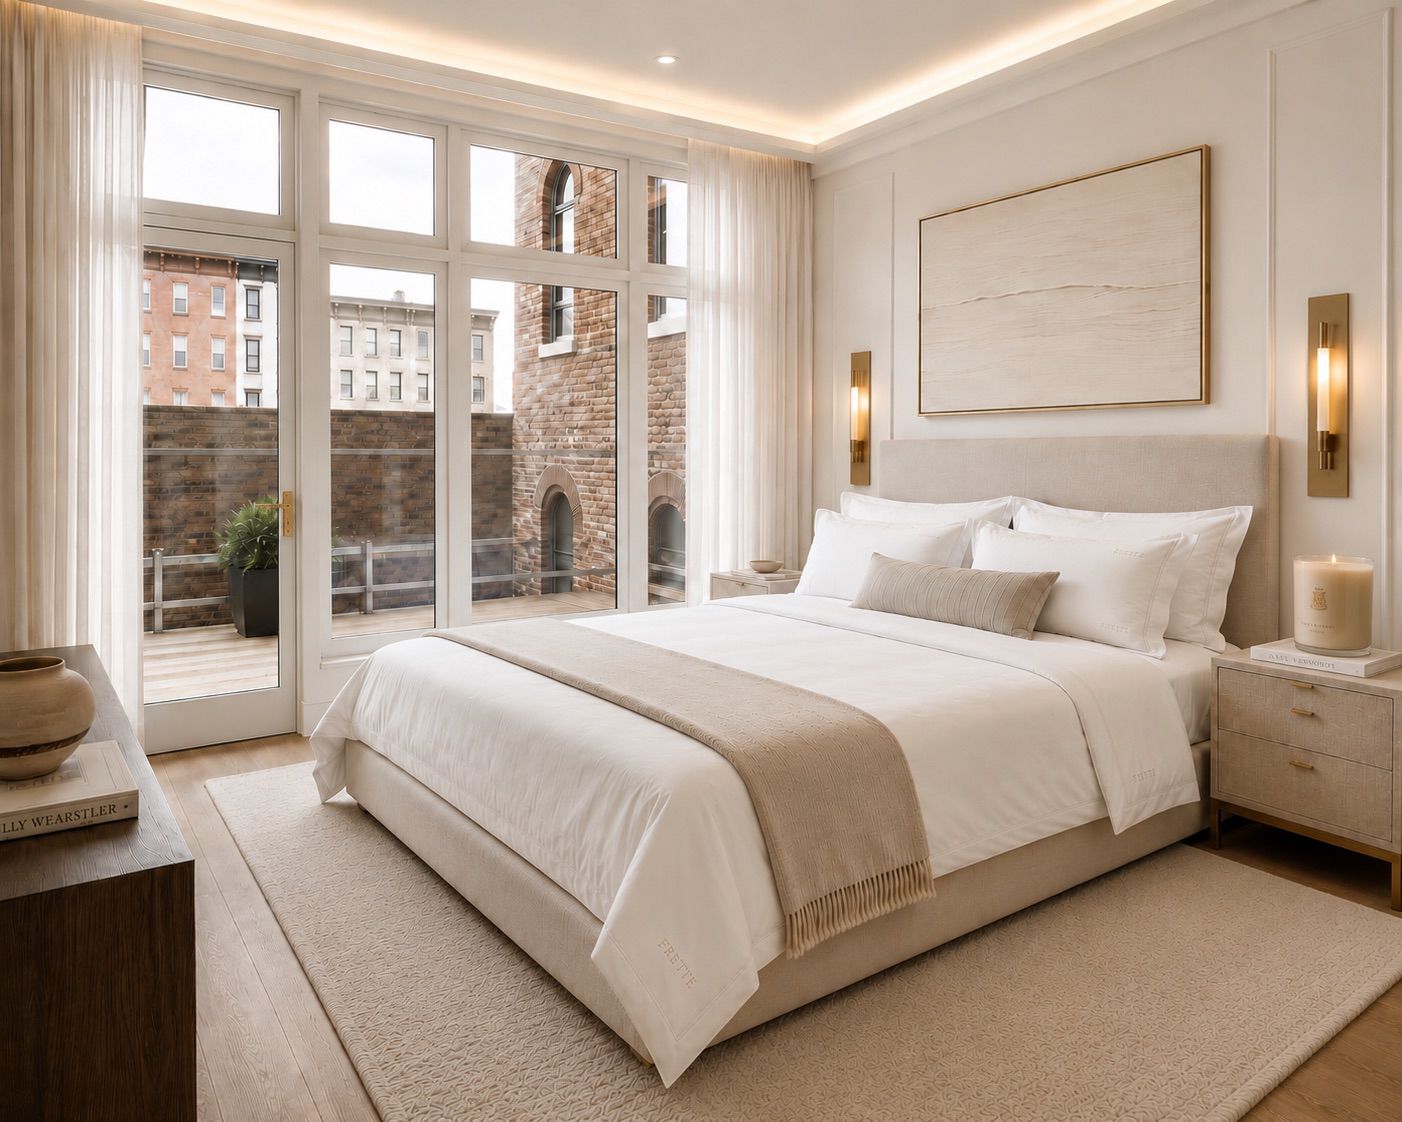
The top floor is reserved for the primary suite, creating a sense of separation from the rest of the home. Floor-to-ceiling windows bring abundant daylight into the bedroom, while subtle cove lighting casts a softer glow after dark. A large private terrace extends the space outdoors, offering a secluded setting for a quiet morning or evening at home. A generously proportioned walk-in closet provides extensive wardrobe storage, and a dedicated home office across the hall adds a distinct workspace without encroaching on the bedroom.
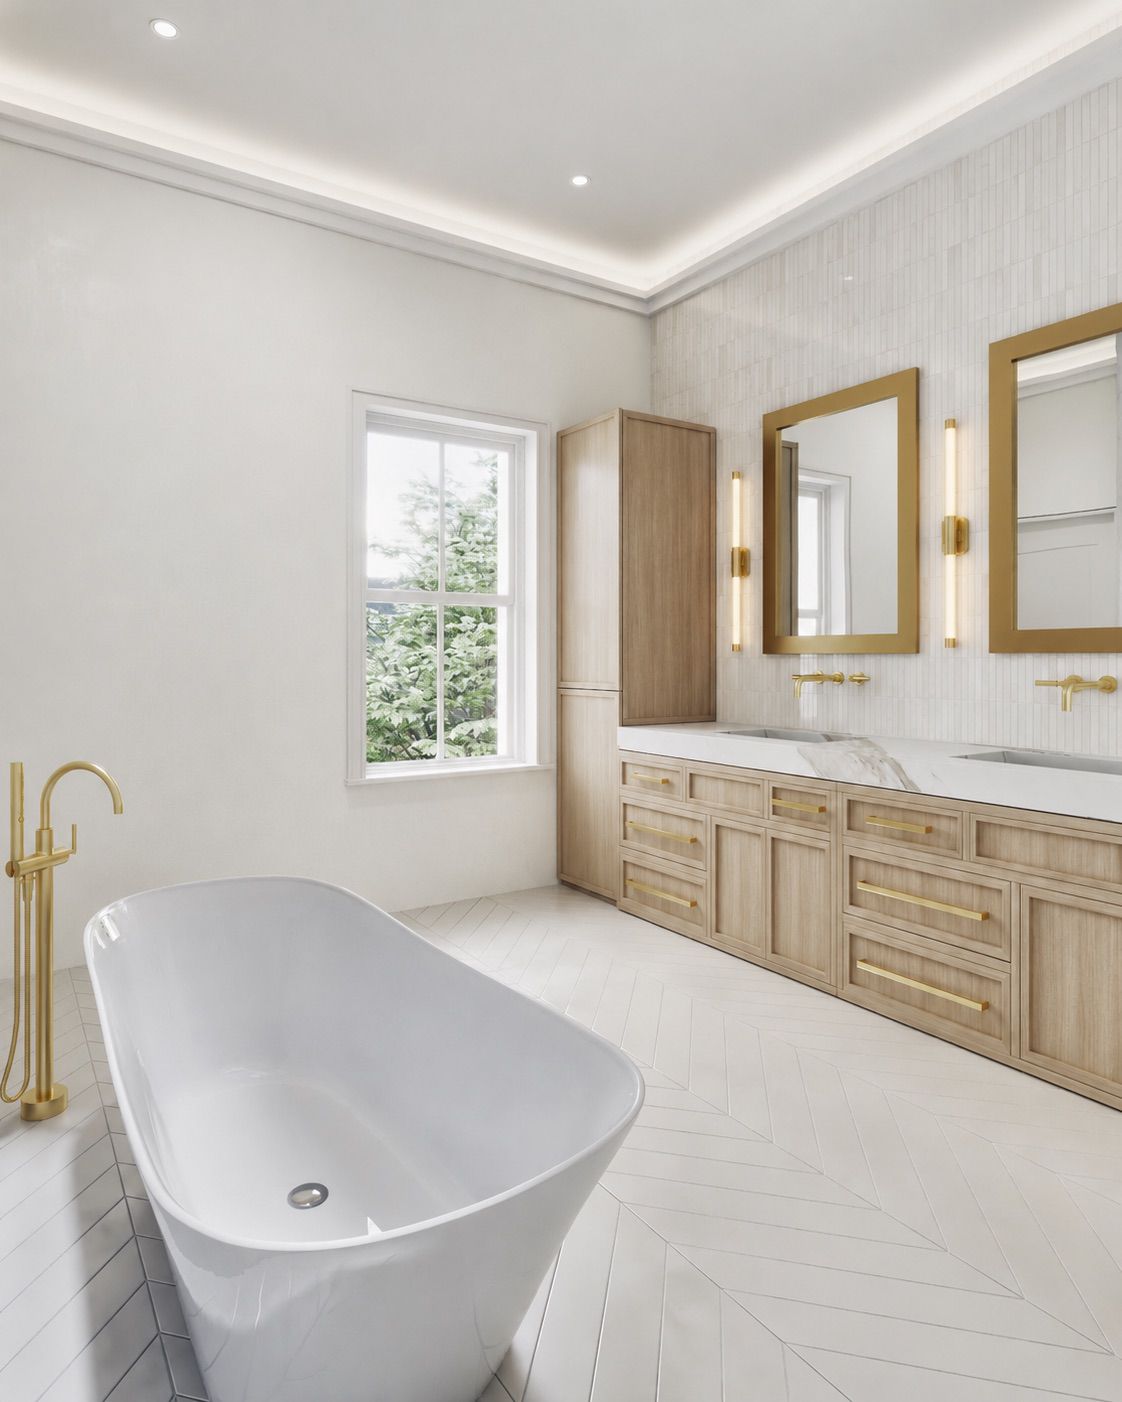
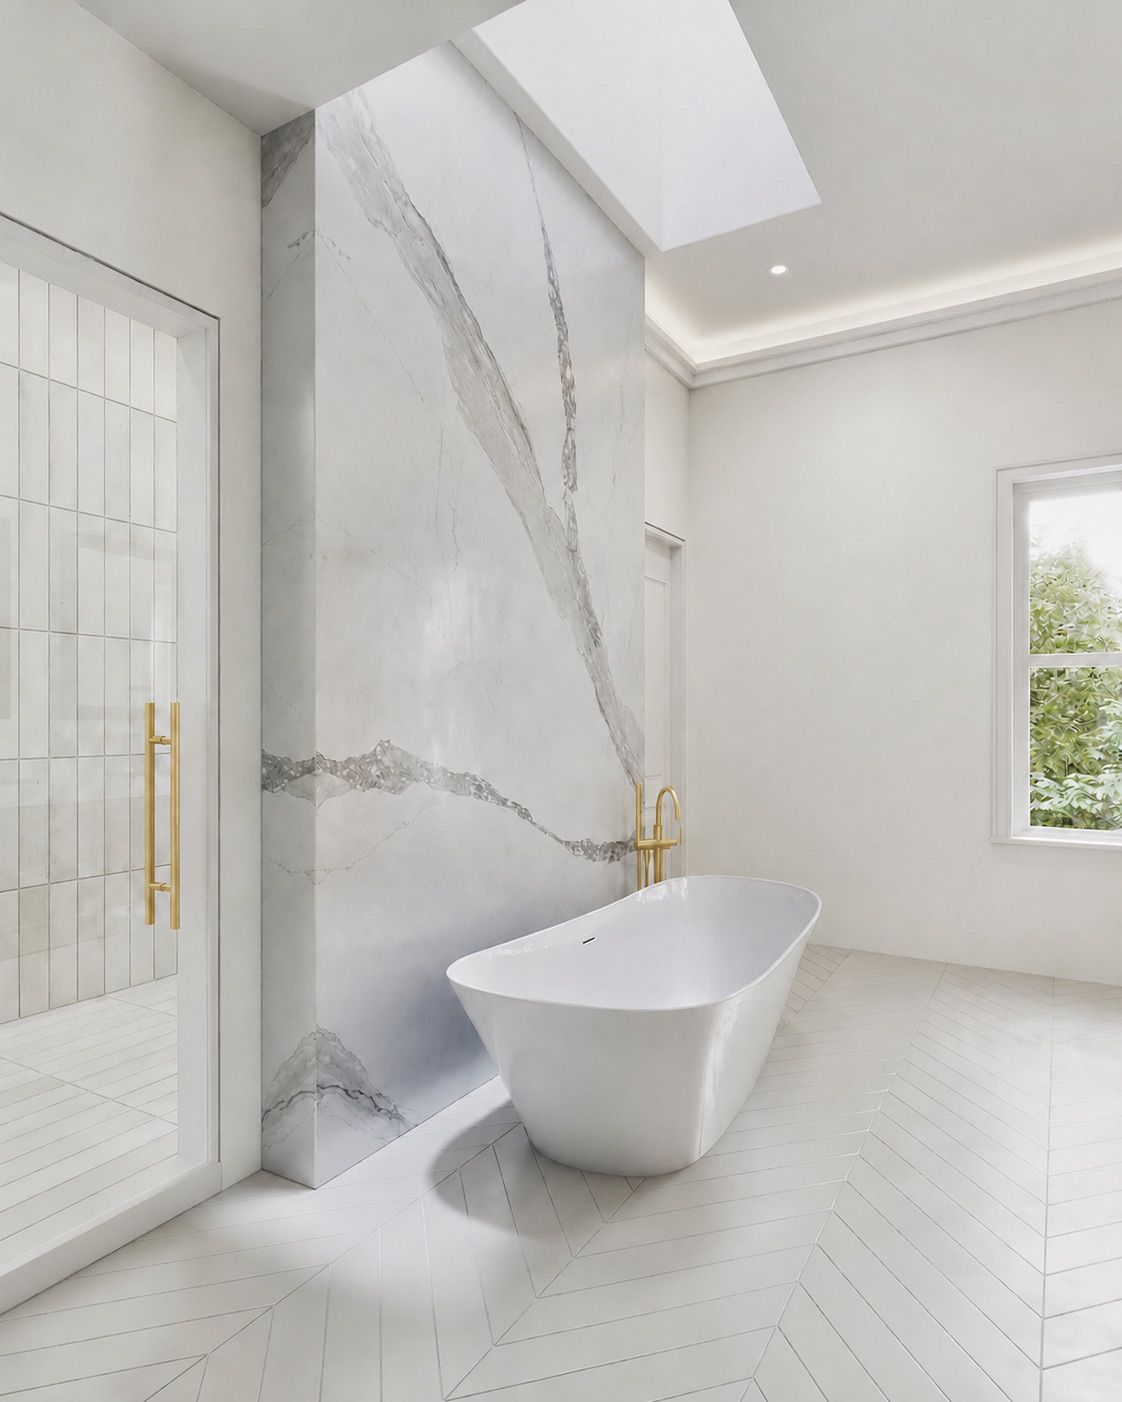
The adjoining ensuite takes its cues from a private spa, beginning with heated Thassos white marble floors laid in a chevron pattern. A skylight positioned above the freestanding soaking tub brings daylight overhead, while the oversized shower is finished with Phylrich satin brass fixtures, including a 24-inch rain shower and handheld spray. Calacatta Gold marble tops the custom dual vanity, which incorporates substantial built-in storage, while a striking feature wall adds a final layer of visual interest.
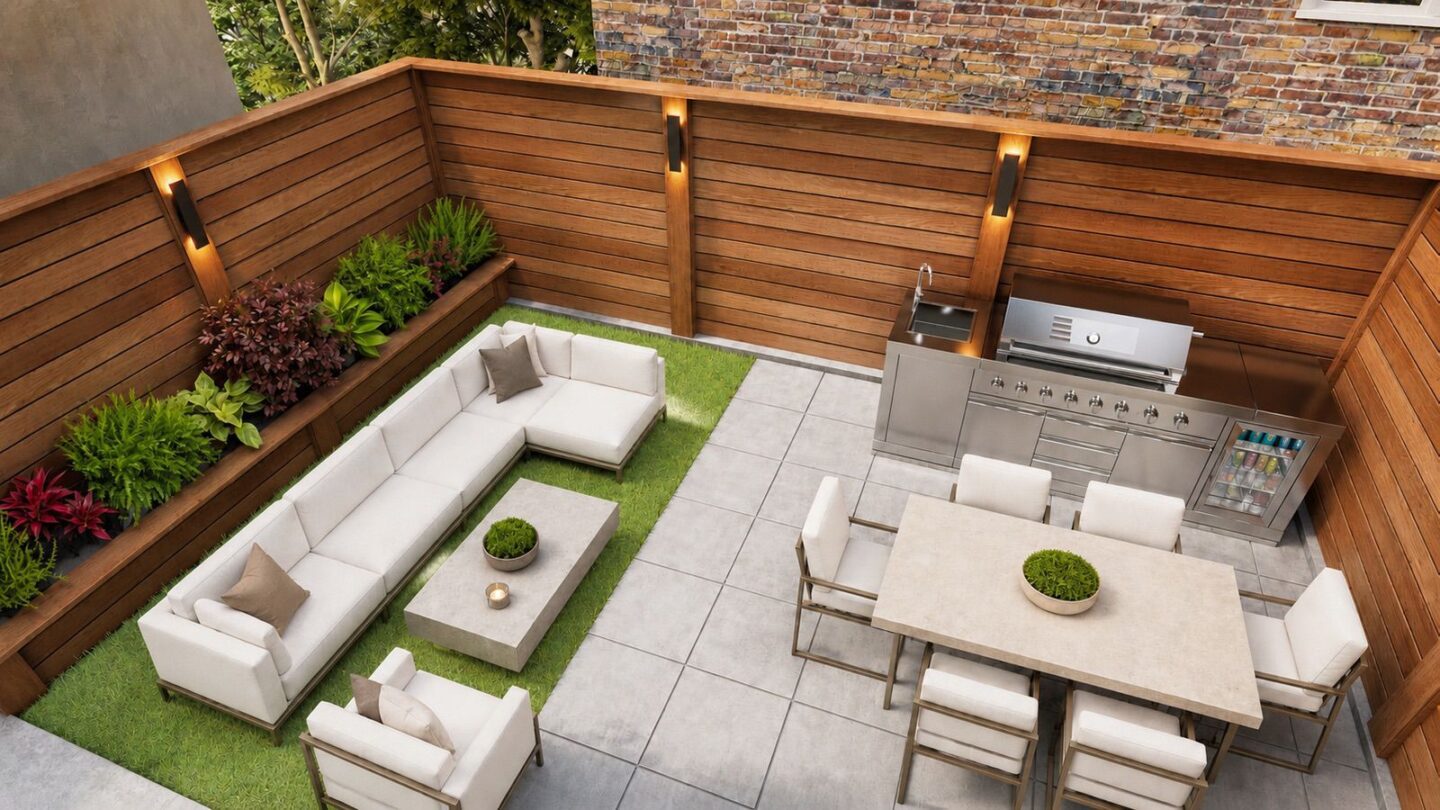
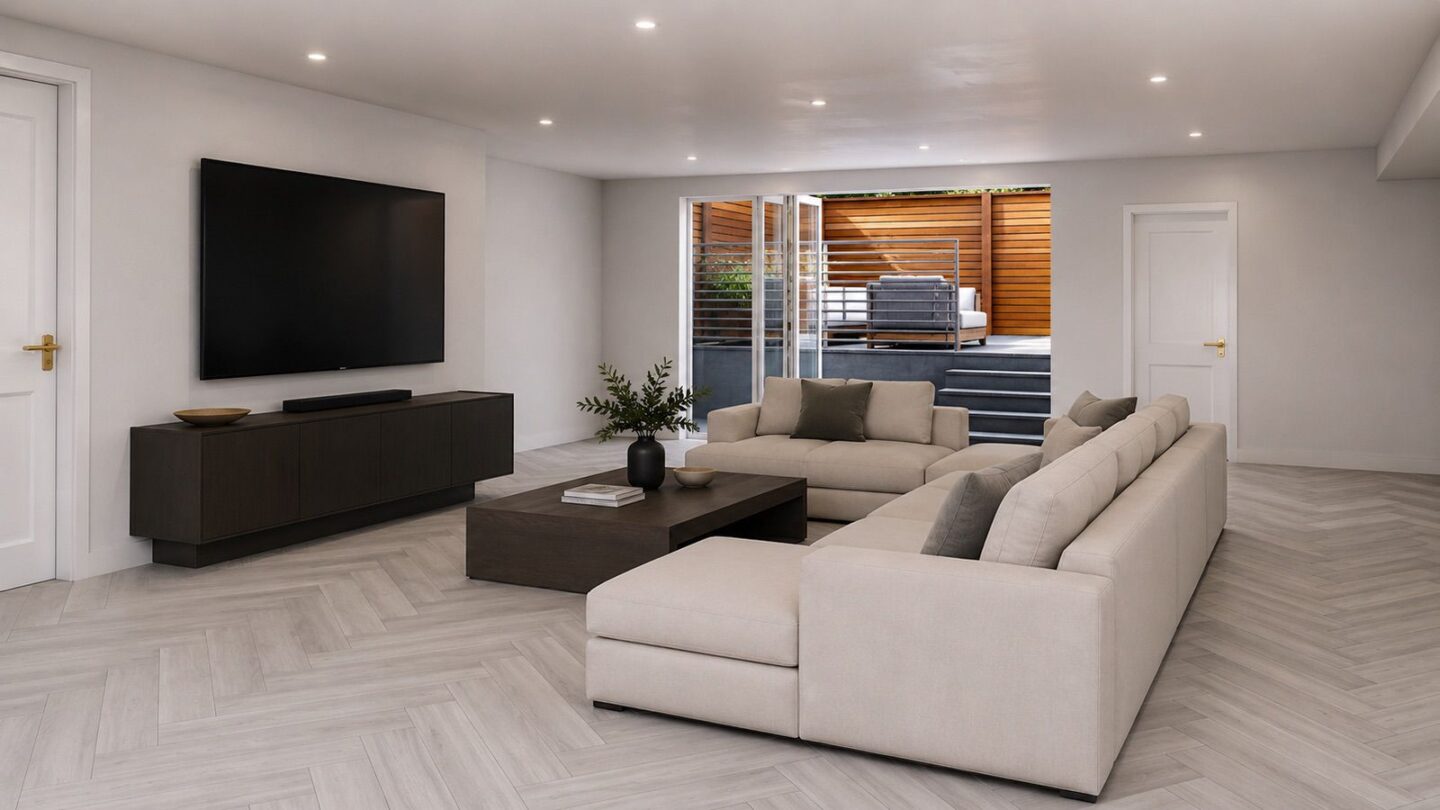
The lower level opens directly to the backyard, giving the recreation room an easy connection to the outdoors while offering plenty of flexibility for lounging, entertaining, or play. Bi-fold glass doors lead to the landscaped grounds, where Ipe wood fencing creates a sense of seclusion and the home’s custom metal rear façade provides a distinctive architectural backdrop. Beyond the lawn, a paved patio is equipped with an outdoor kitchen, refrigeration, a direct gas line, and recessed LED lighting, setting the scene for everything from casual dinners to larger gatherings.
Beyond the residence itself, the Garden Street location places some of Hoboken’s best-known parks, restaurants, shops, and waterfront destinations within easy reach. Nearby public transportation provides convenient access to Manhattan, while garage parking is available at 70 Garden Street. Together, the walkable neighborhood setting and proximity to New York City offer the best of Hoboken living on both sides of the Hudson.
238 Garden Street is listed for $4,550,000 by Jacqueline Petruzzelli of Corcoran Sawyer Smith. A longtime presence in the Hoboken market, Petruzzelli has closed more than $500 million in local real estate transactions, bringing extensive experience with the city’s residential market to the sale of this distinctive property.
For more information or to arrange a private viewing, contact Jacqueline Petruzzelli of Corcoran Sawyer Smith at (908) 578-8388 or [email protected].