

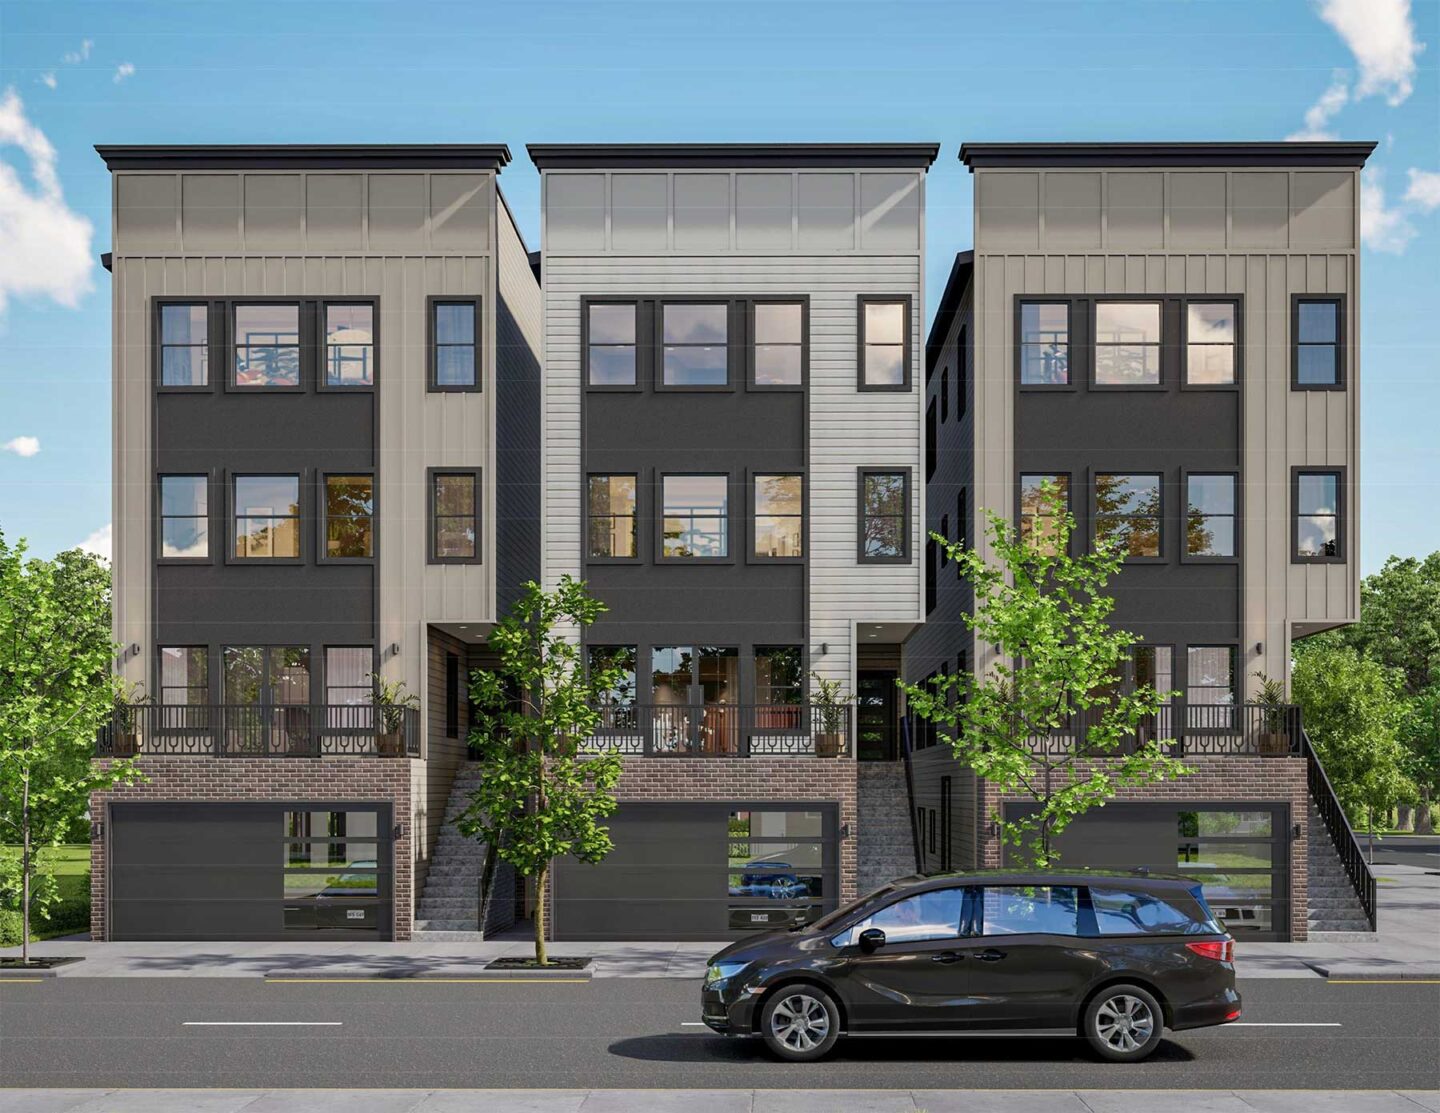
The Newark Central Planning Board recently greenlit a proposal for three four-family townhouses on Morris Avenue near University Hospital. The proposal would redevelop two empty parcels in a burgeoning section of Newark’s Central Ward.
Officials voted to approve a final site plan for the project at 347-353 Morris Avenue during the board’s regular meeting on November 9. They also approved more than a dozen variances and design waivers as part of the application.
Professionals working on behalf of the applicant, 353 Morris NJ LLC, told board members that the proposal calls for the construction of three four-family homes, each with three parking spaces.
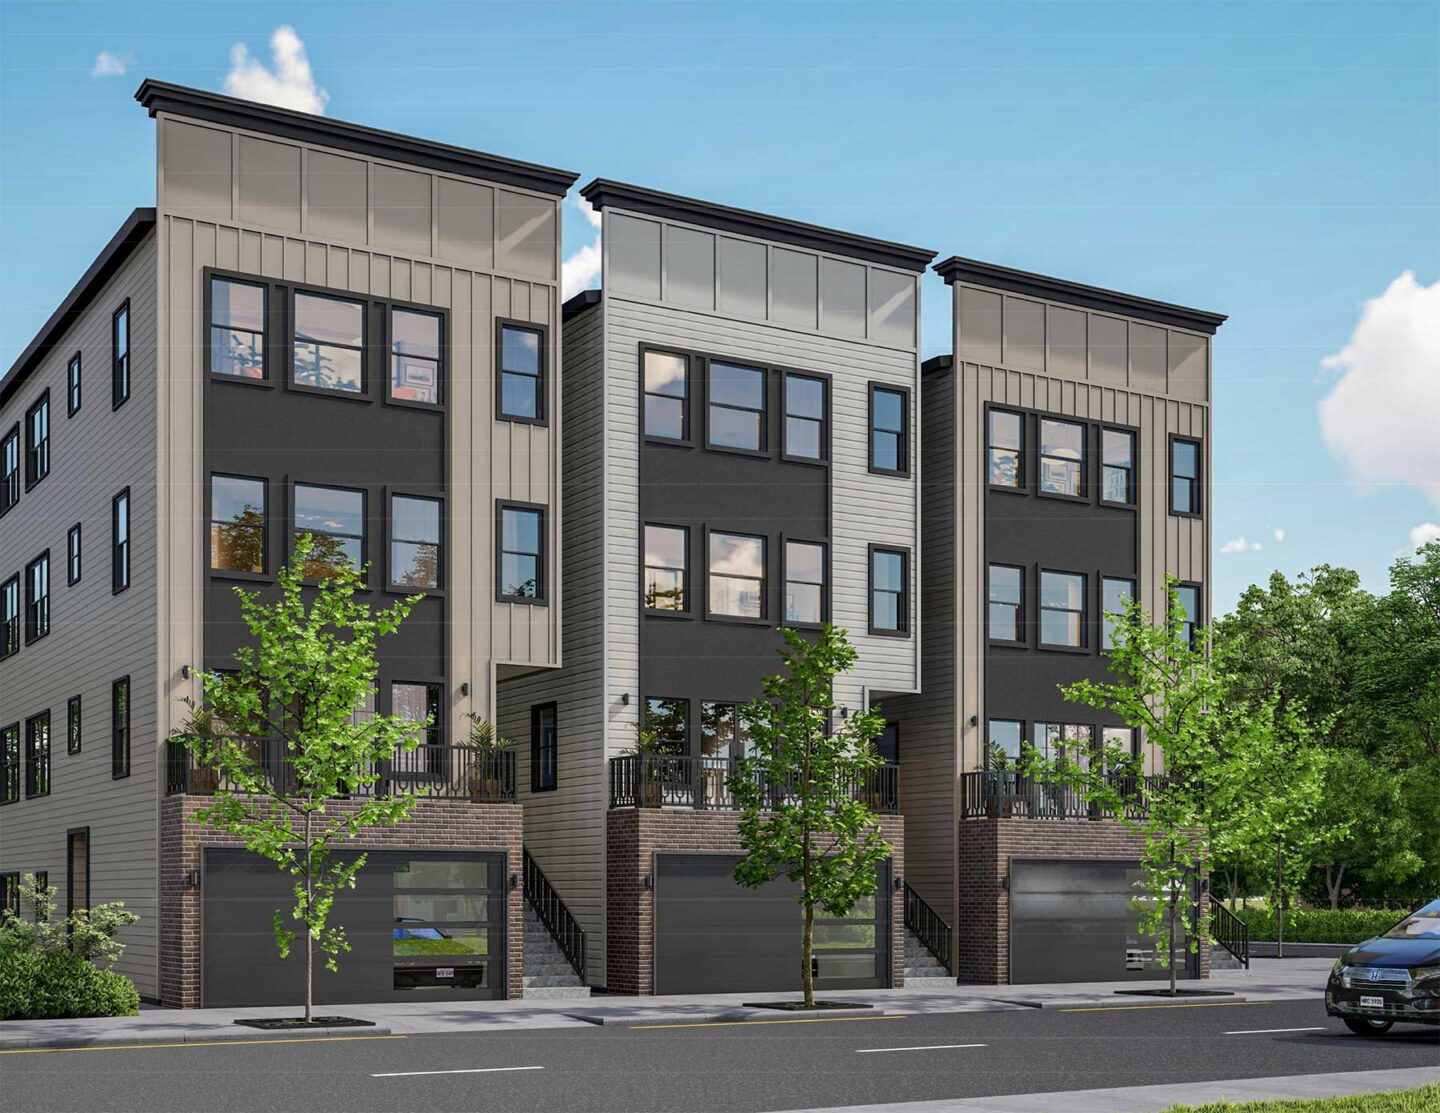
The ground floor of each of the proposed residences would consist of a three-car parking garage – including one handicap van-accessible parking space – and a 714-square-foot two-bedroom, two-bathroom apartment with a kitchen, laundry area, and mechanical room. The apartment would be fully handicap-accessible, according to Jorge Fernandes, the project’s lead architect.
The second through fourth floors of each proposed home would each consist of a 1,200-square-foot three-bedroom, two-bathroom apartment that includes an office, kitchen, dining room, laundry area and mechanical room. The second-floor unit also features a balcony area facing Morris Avenue.
A staff review made public by the board states that the front façade of the homes consists of brick walls finished in coarse velour brick surrounding the garage door. The upper floors feature vinyl siding in Savannah Wicker with contrasting vertical siding. The front façades include black-trimmed double-hung windows, a black fiberglass entrance door, and a black wrought-iron railing along the second-floor balcony.
The side façade consists of horizontal vinyl siding in Savannah Wicker with black-trimmed windows.
Marsha Moore, the attorney representing the applicant, told the board that the applicant opted not to request variances for front yard fencing height and fencing type and would comply with the city’s standards for walkway illumination on each of the three lots. However, Thomas Ricci Jr., the project’s planner, told the board that the applicant would still require variances for minimum lot area, lot width, rear yard setback, and lot coverage in addition to waivers for parking stall size and driveway width.
He also told the board that the requested variances will bolster the neighborhood’s housing supply, which has seen several similarly sized residential projects wrap up construction over the past year. According to the board’s staff review, eight projects have been approved on the same block along Morris Avenue since June 2025—including four four-story, four-family dwellings and an eight-story mixed-use building.