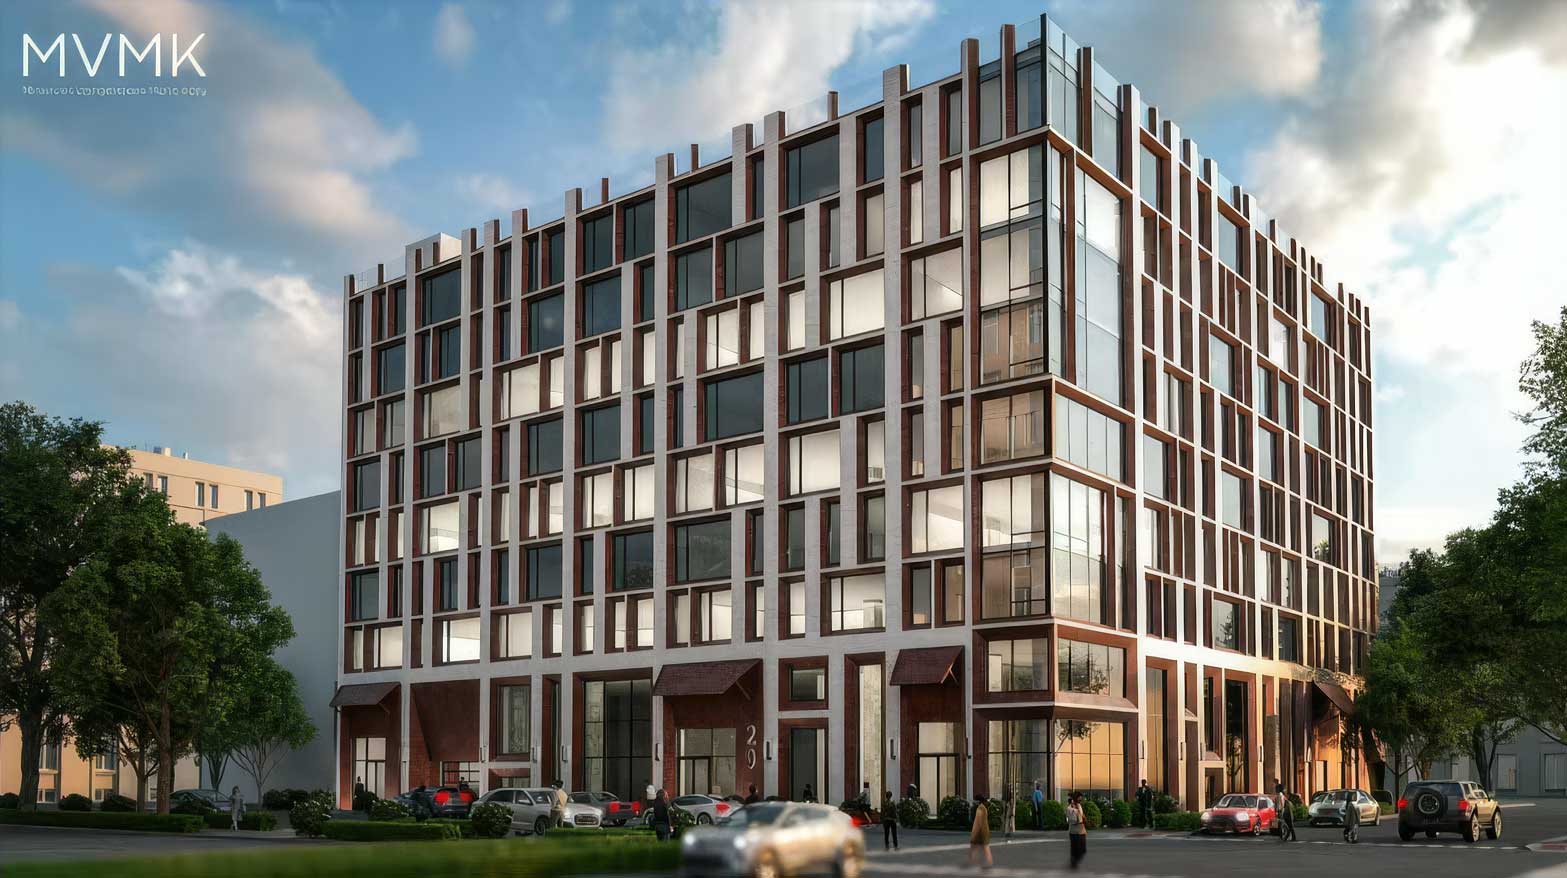
The Jersey City Planning Board recently approved a proposal for an eight-story mixed-use building at the corner of Division and 8th streets in Hamilton Park.
The project, located at 33 Division Street, will redevelop two paved lots next to World’s Boxing Gym into an apartment building with 115 units, 86 parking spaces, and a 726-square-foot retail pad.
Officials voted unanimously to approve the final site plan at the planning board’s regular meeting on September 29. The application was carried four times since January.
Professionals representing the applicant, 33-39 Division Street LLC, told the board the project would include 97 one-bedroom apartments and 18 two-bedroom units. The application proposed no affordable units.
Units on the second floor, facing southwest towards 7th Street, will also include terraces. A 1,412-square-foot green roof extension surrounds the terraces.
The entrance to the parking lot and residential lobby will be off Division Street, and a valet service will manage parking. The applicant proposed 15 electric vehicle charging stations and a bicycle storage room for up to 58 bikes.
The proposal includes a retail pad at the corner of 8th and Division streets, with the rooftop consisting of a 2,150-square-foot amenity space and a 2,067-square-foot green roof.
Thomas Leane, the applicant’s attorney, told the board the proposal is the culmination of work with the community around Enos Jones Park.
The applicant agreed to pay for improvements at Enos Jones Park to secure a density bonus. It will pay $35,000 per additional unit, $1.68 million, to build an additional 48 apartments across three stories.
Anthony Vandermark, a principal at Hoboken-based MVMK Architecture and the project’s lead architect, told the board that the building’s façade consists of white aluminum composite with terracotta-colored window liner. The windows themselves will be charcoal grey.
The project is located next to the New Jersey Turnpike extension and has already been approved by the Turnpike Authority because an existing easement abuts the lots.
Vandermark added that the entrance to the parking lot was moved from 8th Street farther from the intersection to Division Street at the request of community members. They also requested that the project include retail rather than the ground-level amenity space the applicant initially proposed, and that the building include more than the 58 required parking spaces under the city’s code.
The planning board approved three variances for curb cuts, setbacks, and building height as part of the application. Samuel Bellamy, the project’s planner, also noted that the proposed building would require a design waiver for building typology.
The city’s planning board approved the project less than two weeks after Jersey Digs reported that the One Jones Park condominium complex, across the street from 33 Division Street, launched sales. That project includes 75 residences across eight stories.