

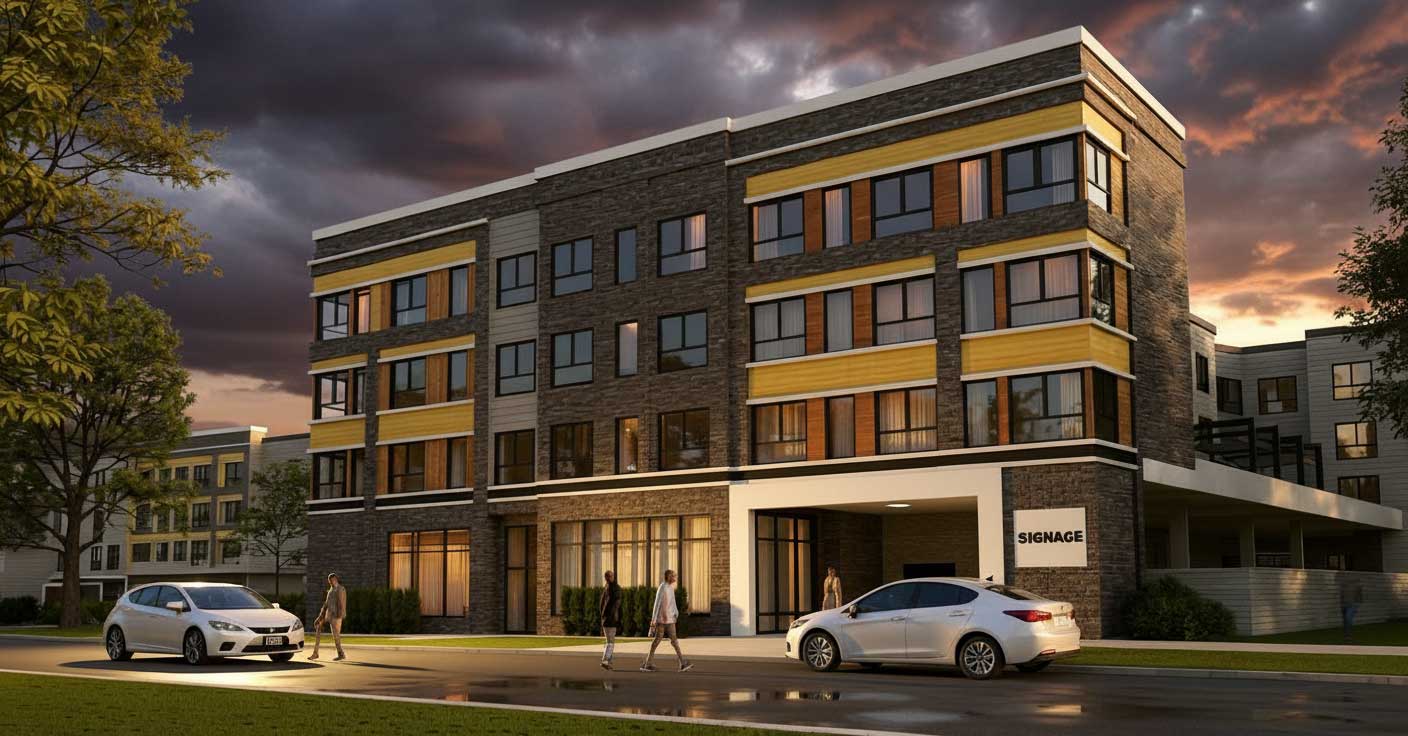
A proposal to redevelop a 1.3-acre L-shaped assemblage along New Jersey Route 28 in Plainfield into a five-story mixed-use building that includes a restaurant and luxury apartments recently took a major step forward after the city’s planning board approved a site plan for the project.
Officials voted to approve the application from 1314 West Front Street Urban Renewal LLC on August 6. The project site at 1314 West Front Street will redevelop a commercial building and a two-story home into a 166,749-square-foot building with 98 apartments, according to Brian Taylor, the president of South Plainfield-based architectural firm Taylor Architecture & Design and the lead architect for the project.
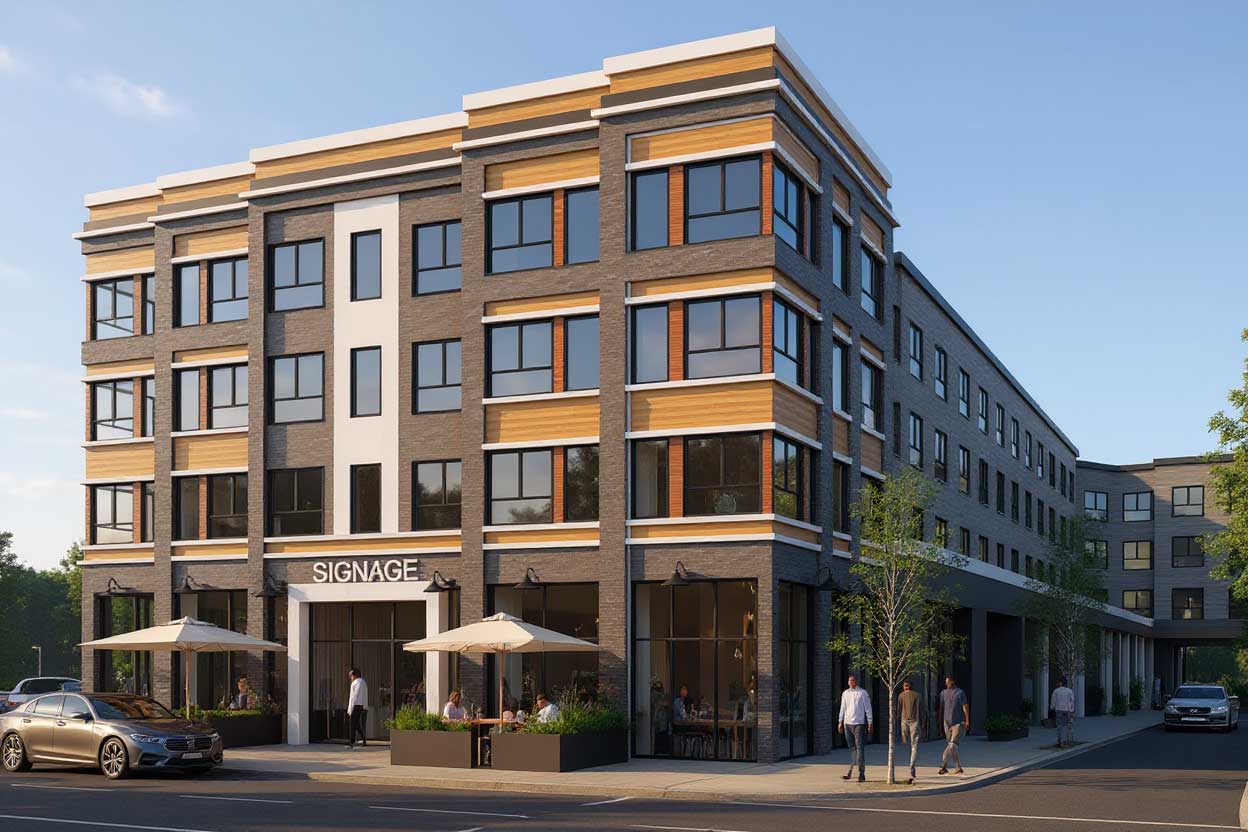
The city’s planning board approved a variance for signage and two design waivers for drive-aisle width and dwelling-unit storage as part of the application.
Renderings shared with Jersey Digs show the building will wrap around the Dunkin’ Donuts at the corner of Clinton Avenue and West Front Street, as well as a single-family home on Clinton Avenue.
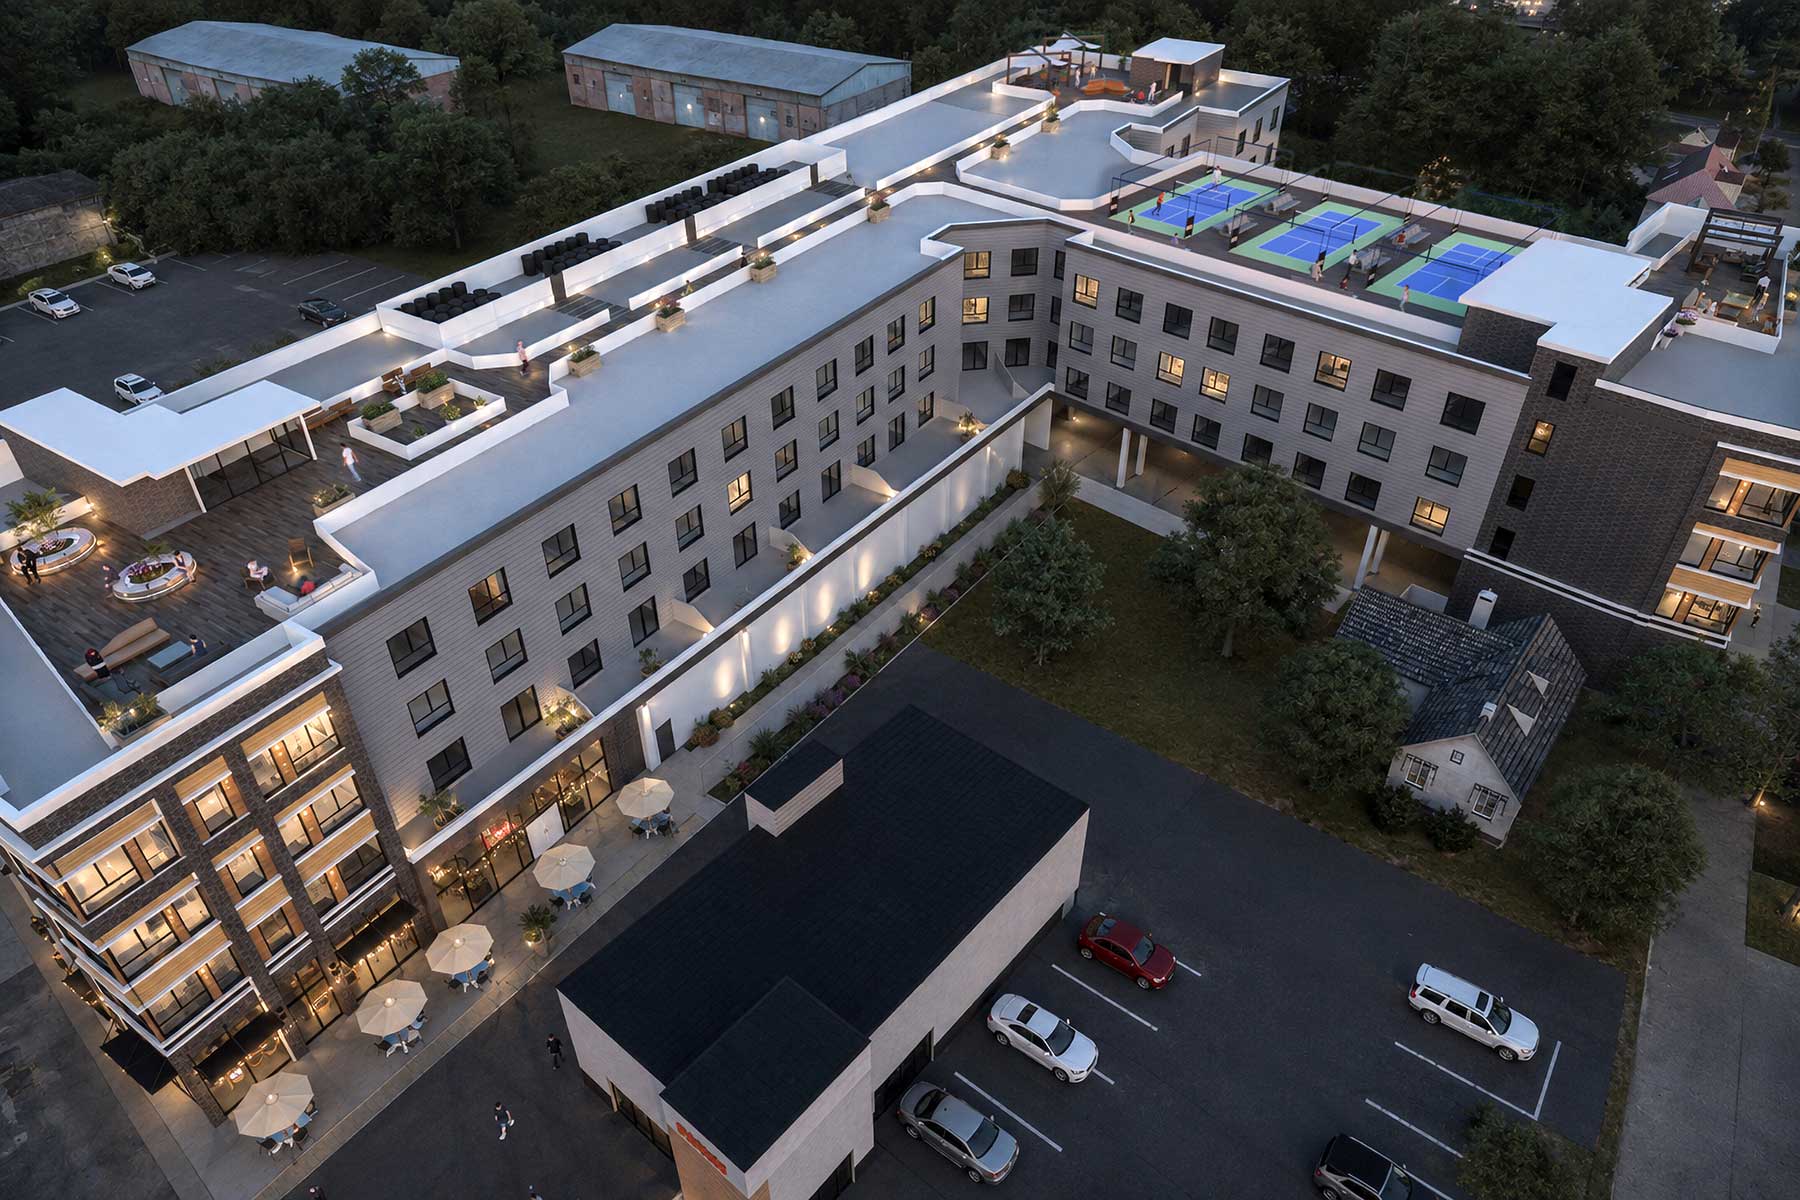
Taylor Architecture said in a press release that the building will include 2 studios, 60 one-bedroom apartments and 36 two-bedroom units. The project includes 129 parking spaces, 4,193 square feet of ground-floor commercial space for a restaurant and approximately 13,000 square feet of amenity space.
Resident amenities include a fitness center, business center, resident clubroom with communal kitchen, dog wash, bicycle storage and a ground-level amenity deck.
The rooftop will include three pickleball courts, a rooftop lounge, and varied seating, with a portion also accessible to restaurant patrons.

Taylor added that the developer secured a 30-year payment-in-lieu-of-taxes agreement for the project; however, the city’s planning board did not make the application materials available online. Construction could commence in spring 2027 and may take over a year and a half to wrap up, Taylor said.
The developer, 1314 West Front Street Urban Renewal, went before the municipal council of Plainfield to secure a redeveloper designation for the lots in September 2025.
While the City of Plainfield has seen a boom in new construction in the downtown area in recent years, the project’s location marks a significant shift. The site is near the western terminus of the city, just a few blocks from Dunellen and its train station, and near U.S. Route 22 and Green Brook Park.
Jersey Digs reported in July 2022 that Taylor Architecture is also the lead architect of the 55-unit mixed-use project at 1112 North Avenue in the city, next to the Netherwood Train Station. The firm was also the lead architect for Cheung Development Group’s 367-unit development, Bella Plainfield, at 308 West 2nd Street.
