Smaller-scale developments continue to pop up around Jersey City’s Journal Square neighborhood to complement the gargantuan high-rises, and the path has now been cleared for another mid-rise to join the development party.
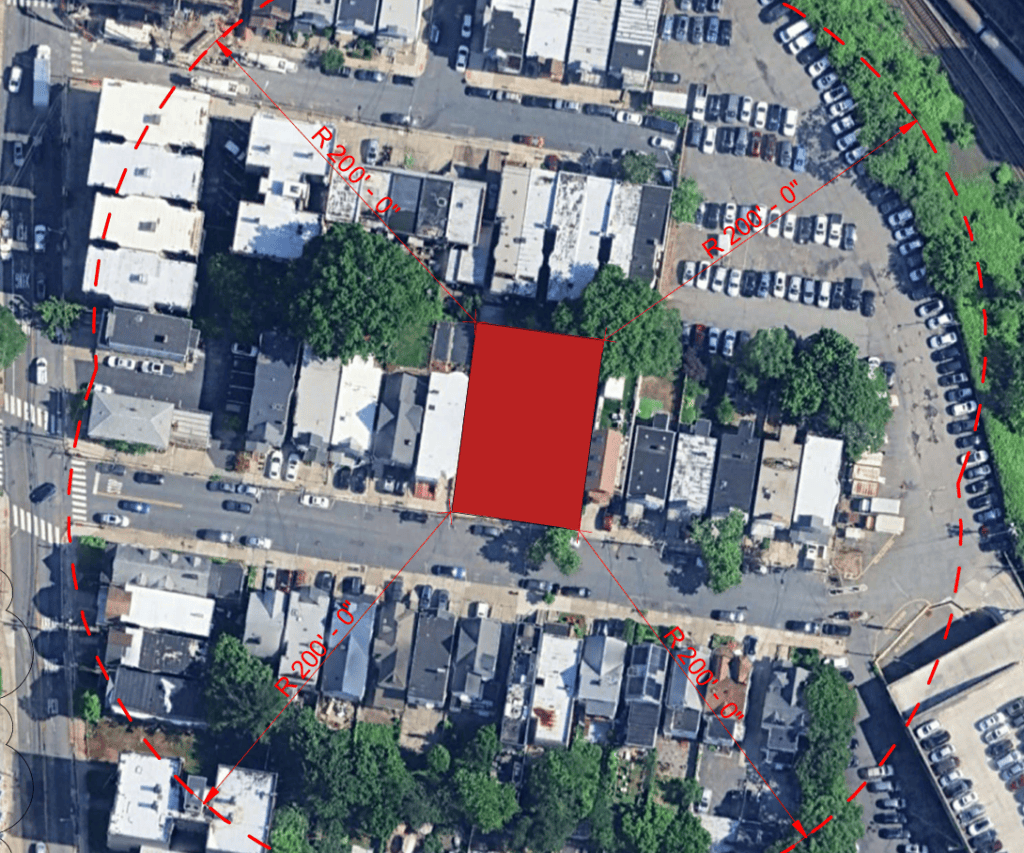
During their July 14 meeting, Jersey City’s Planning Board approved an application for 822-826 Pavonia Avenue. The lots total about 7,500 square feet, with two currently vacant following the demolition of a pair of homes, and the final site is home to a two-story house.
The developer, 824 Pavonia LLC, is registered out of a private apartment in Manhattan’s West Village neighborhood. The approved project was designed by Emara Chobrial Architects and is set to rise 65 feet tall, spanning six stories.
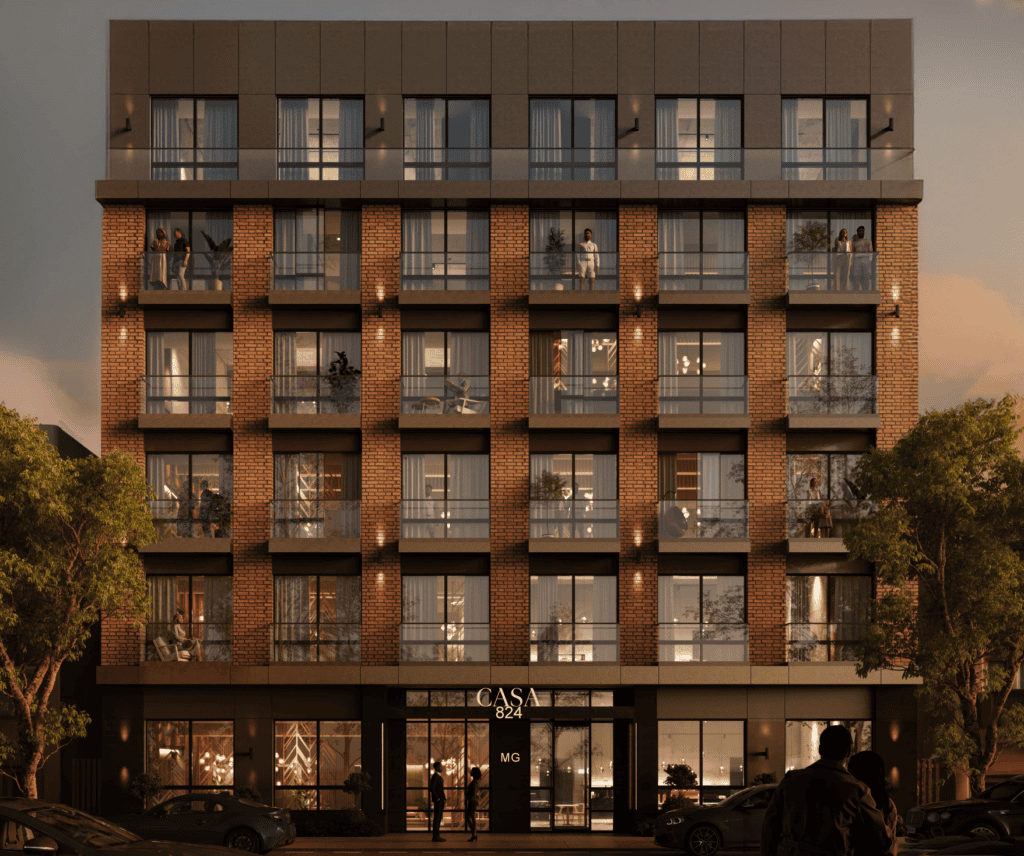
A total of 35 residences are included in the project, which is being called Casa 824 in submitted documents. The apartments break down as 29 one-bedroom units and 6 two-bedroom spaces, with rear-facing units slated to feature balconies.
No parking for cars is included in the development, but 18 bicycle spaces will be featured on the ground floor. The basement of the project will feature storage and amenity space, while a 1,750-square-foot common roof deck will be available to future residents.
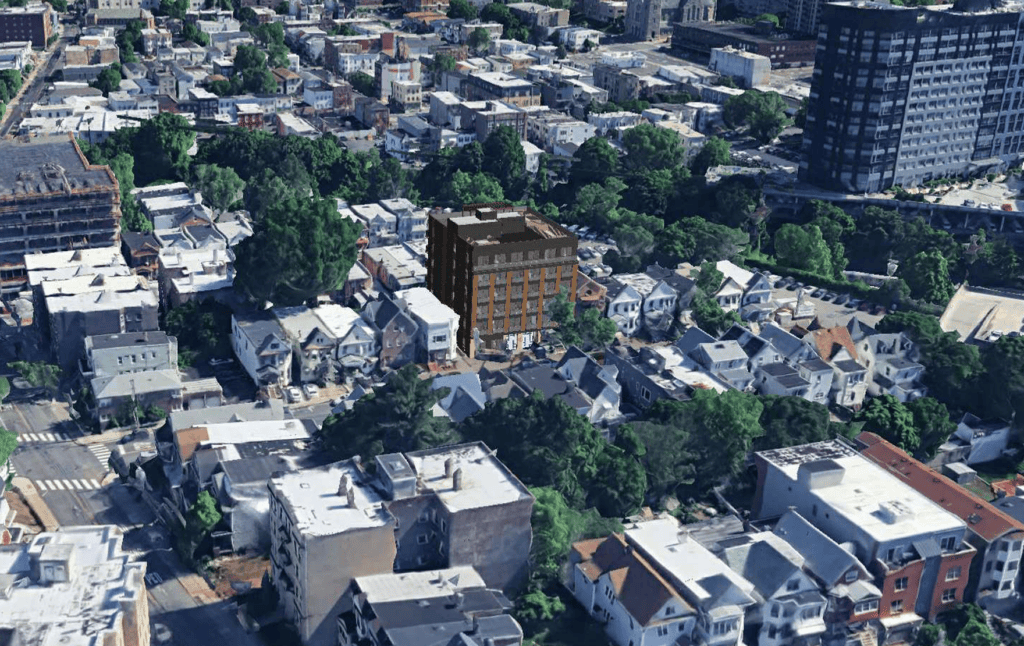
Casa 824 will utilize brown brick and metal panels on its exterior and was granted a pair of variances from existing zoning during approval. They include deviations for height of 65 feet tall where 64 are allowed and a variance related to the building’s rear yard setback.
This stretch of Pavonia Avenue does otherwise consist of mostly two- and three-story homes, but larger developments can be found along Tonnelle Avenue nearby the future Casa 824. A groundbreaking date for the project has not been announced.