

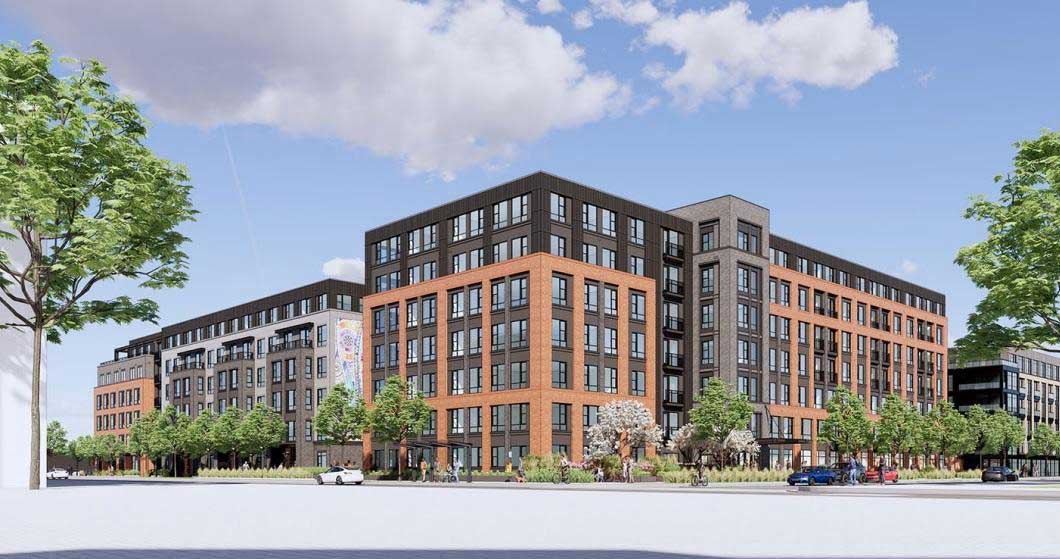
A planned 250-apartment development in Hackensack is getting a major makeover, with the developer cutting retail space by 57%, adding a rooftop terrace and making several other changes to the seven-story building.
The updated plans for One Essex would reduce the amount of space set aside for stores and other businesses from 16,070 to 6,914 square feet. The number of apartments would stay the same, including 25 affordable units.
Hackensack’s Planning Board approved the revised site plan on November 4, according to TAPinto.
The project is planned for approximately 2.56 acres along Essex, Fair and Hudson streets, near downtown Hackensack. Essex One Urban Renewal Company, LLC, an affiliate of Alfred Sanzari Enterprises, is behind the development, with Minno & Wasko Architects and Planners preparing the updated designs.
The building would still have 250 apartments, including 225 market-rate units and 25 affordable units. Residents would have a choice of studios, one-, two- and three-bedroom apartments, along with one-bedroom units that include dens.
One of the biggest changes would be on the ground floor, where the developer is removing 9,156 square feet of commercial space from the previously approved design.
The revised architectural plans also include expanded areas for residents, with a rooftop terrace and changes to indoor and outdoor amenity spaces.
The building’s residential floor area would increase from 221,420 to 226,497 square feet, while its overall footprint would grow slightly from 82,208 to 84,316 square feet. The larger footprint would accommodate utility equipment and other building improvements.
Parking would also look a little different. The revised plans call for 423 garage spaces, down from the 435 spaces originally approved.
Even with the reduction, the development would still provide 57 more parking spaces than the 366 required under the project’s parking calculations.
Other updates include changes to pedestrian walkways, loading areas, and outdoor seating spaces at street level.
The project previously received site-plan approval in 2025, with that approval formally documented in a February 12 resolution. The latest application focused on changing the building’s design rather than adding more apartments.
Jersey Digs previously reported on One Essex in March 2025, when plans included approximately 16,000 square feet of retail space, 435 parking spaces, and amenities such as an outdoor pool and dog park.
The latest architectural plans, available through Hackensack’s Planning Board website, also include updated renderings showing what the building could look like.
A construction start date has not been announced.