

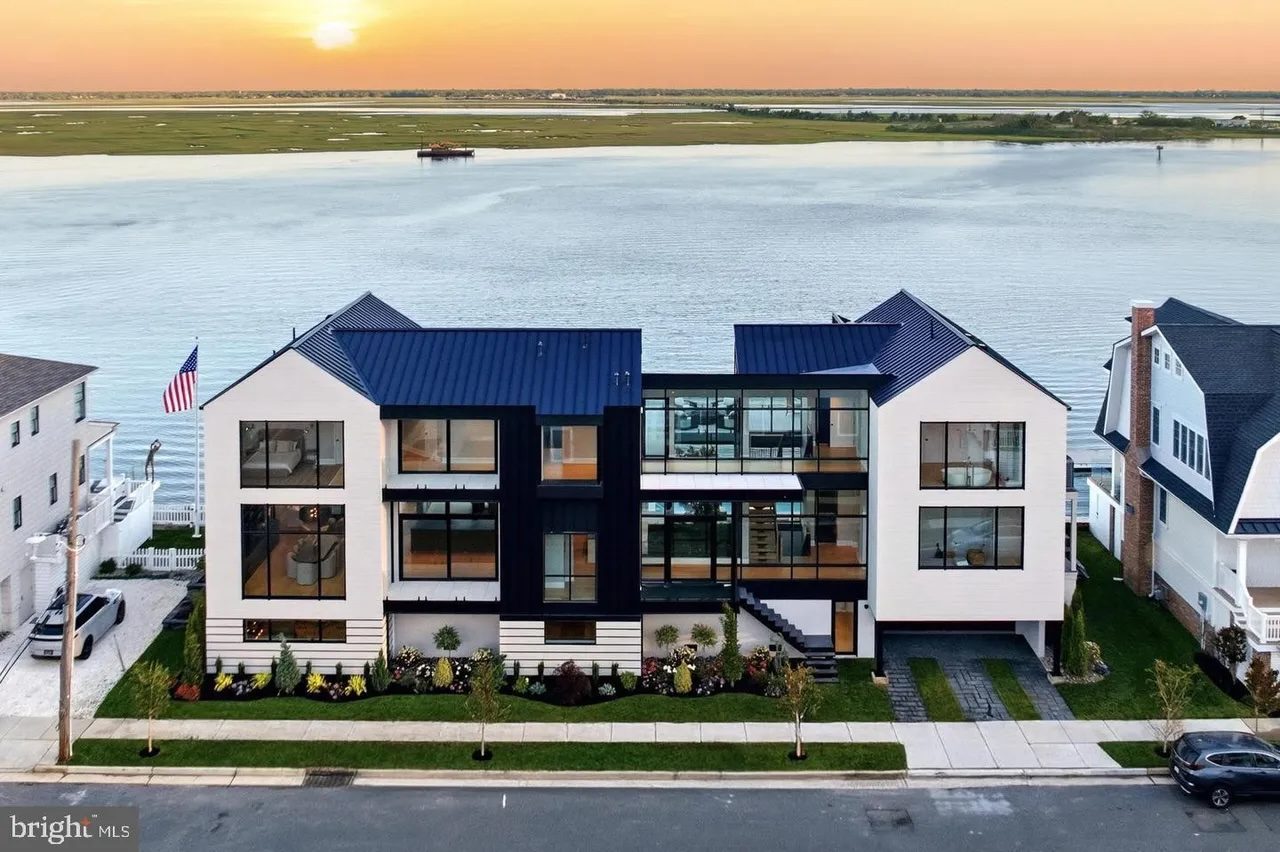
Completed in 2026, this modern mansion is a modern addition to the Margate waterfront. The property was designed by Harman Deutsch Ohler Architecture, built in 2026 by Ben Chapman Development and Regan Construction, and completed under the creative direction of design studio Tallulah & Bird. With over 7,000 square feet of living space, this six-bedroom, eight-bathroom residence is a turnkey coastal retreat. Priced at $17,850,000, 8807 Fulton Ave, Margate, is listed by Dava Costello with OCF Realty.
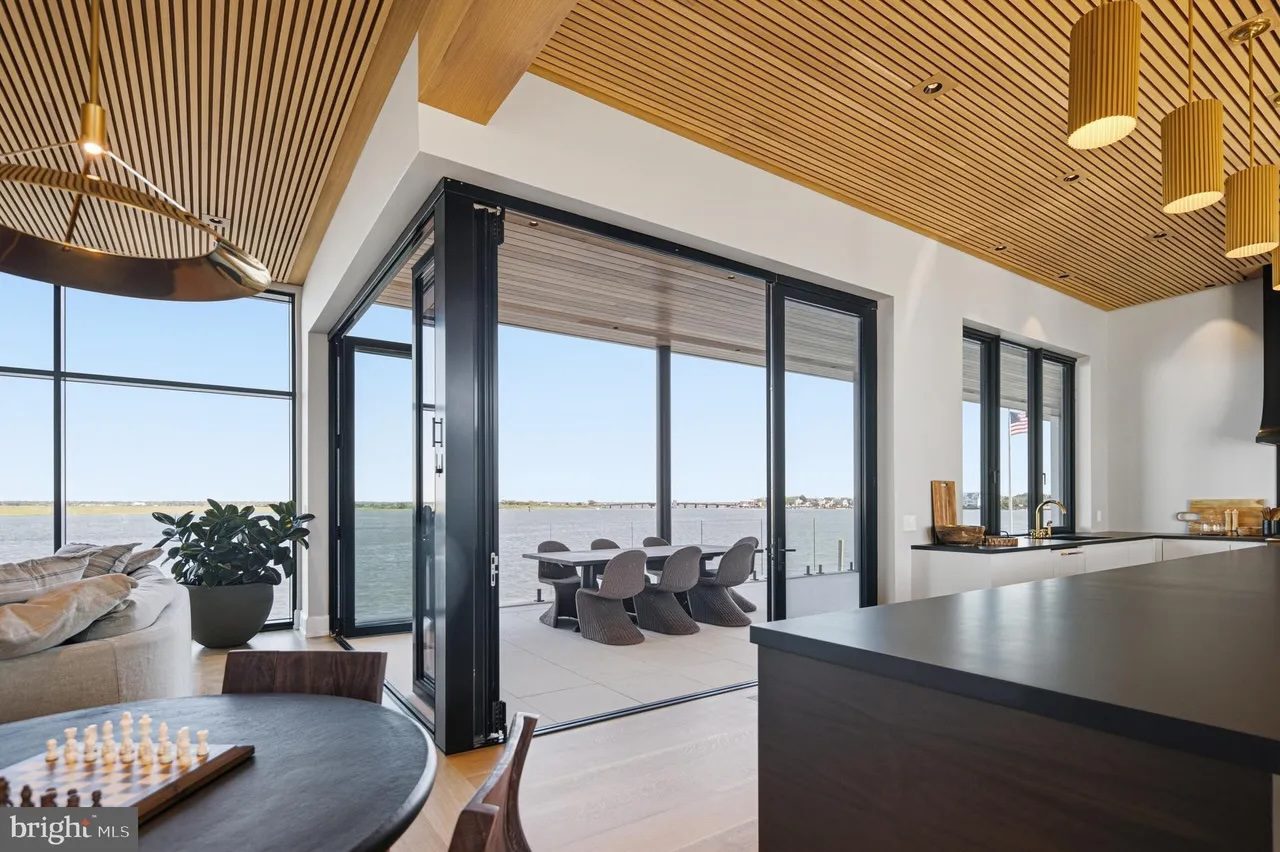
The property spans two waterfront lots, maximizing open-water views and providing a direct connection to the bay. Tallulah & Bird carefully selected materials that would complement the surrounding coastal landscape. With detailed millwork and vaulted ceilings throughout, the grandeur is organic and authentic.
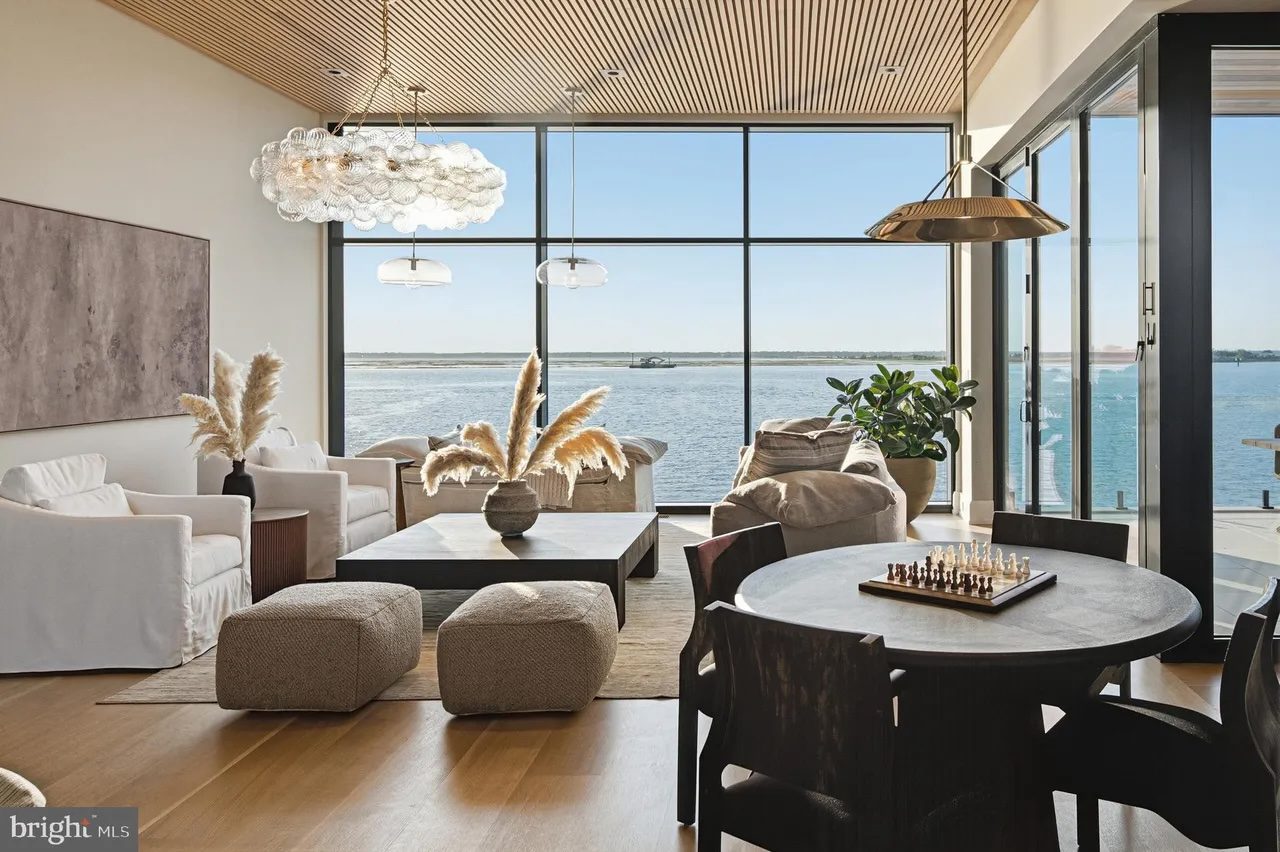
The main living and dining areas showcase white oak ceilings and custom woodwork. The wall-to-wall Kolbe window systems blur the barrier between the interior and exterior. Integrated wet bars, beverage stations, and concealed refrigeration are a few thoughtful elements that make this home primed for entertaining guests.
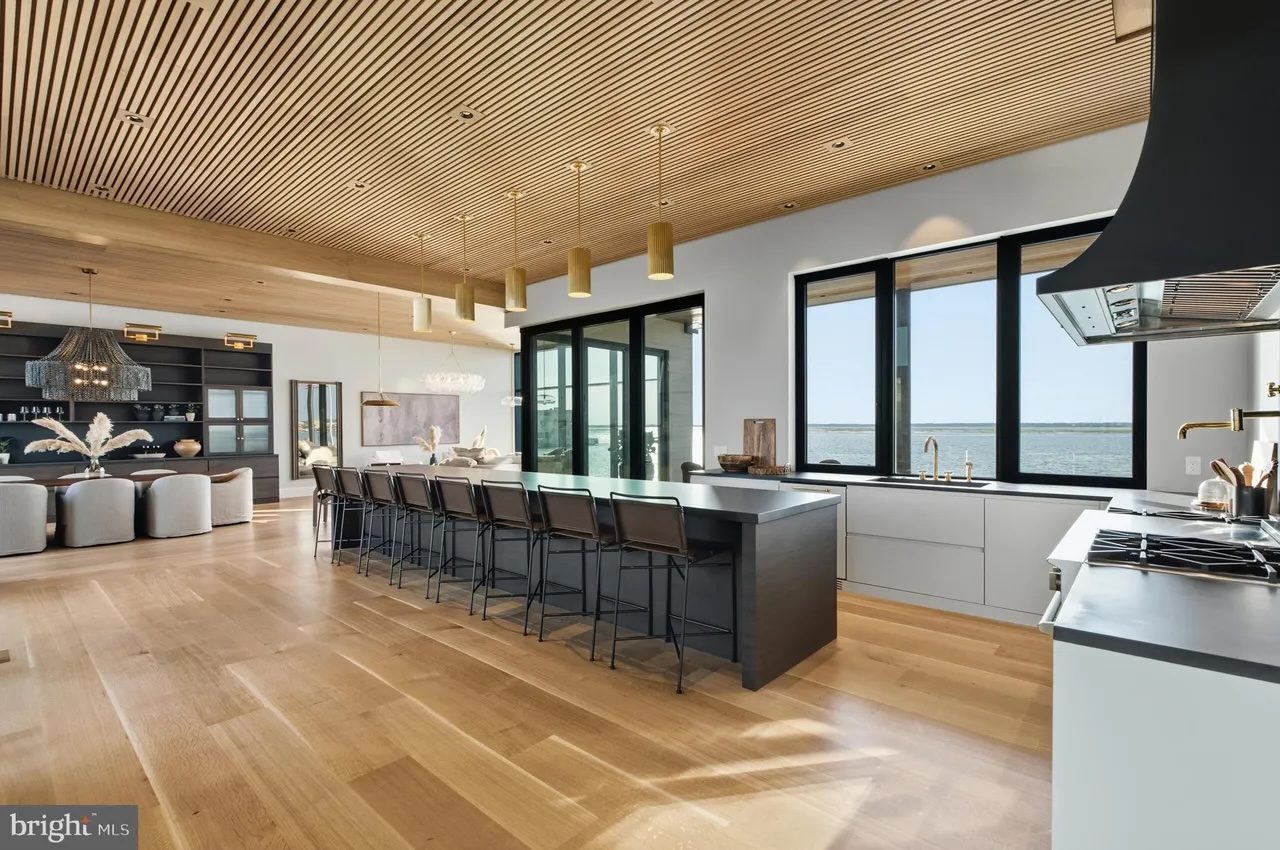
Fully functional and equally striking, the kitchen bridges the gap between visual drama and practicality. Tallulah & Bird installed a bespoke island with seating for eight as the focal point of the space. This continues the theme of maximizing space for hosting. The kitchen also includes high-tech elements such as Sub-Zero refrigeration, a Cove dishwasher, a BlueStar professional range, dual beverage centers, and a custom hood.
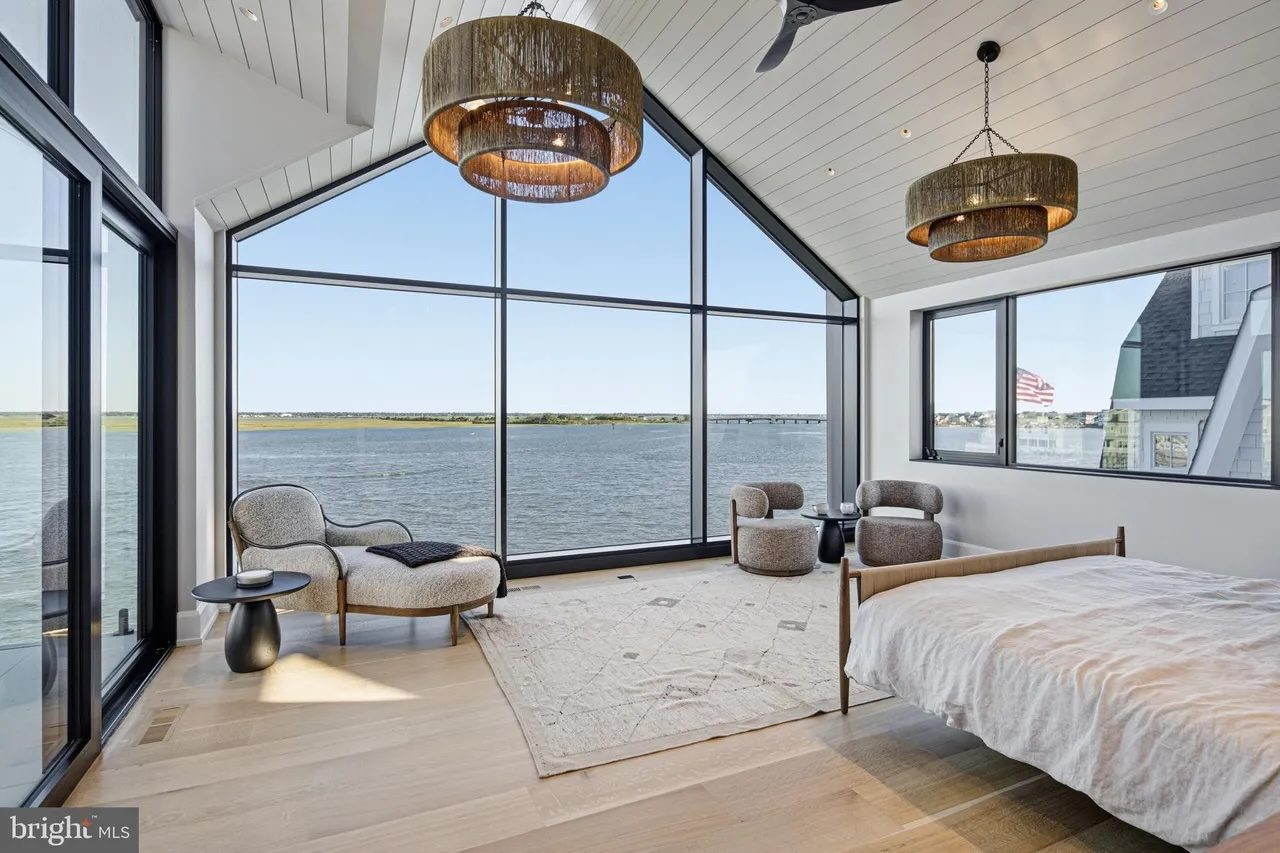
The primary suite is an exemplification of natural luxury. It has been carefully positioned to maximize bay views for a tranquil atmosphere. The serene, open ambiance is enhanced by the cathedral ceilings. It is also connected to a spa-inspired en-suite with a soaking tub, walk-in shower, white oak double-vanity, and a Toto smart toilet and bidet.
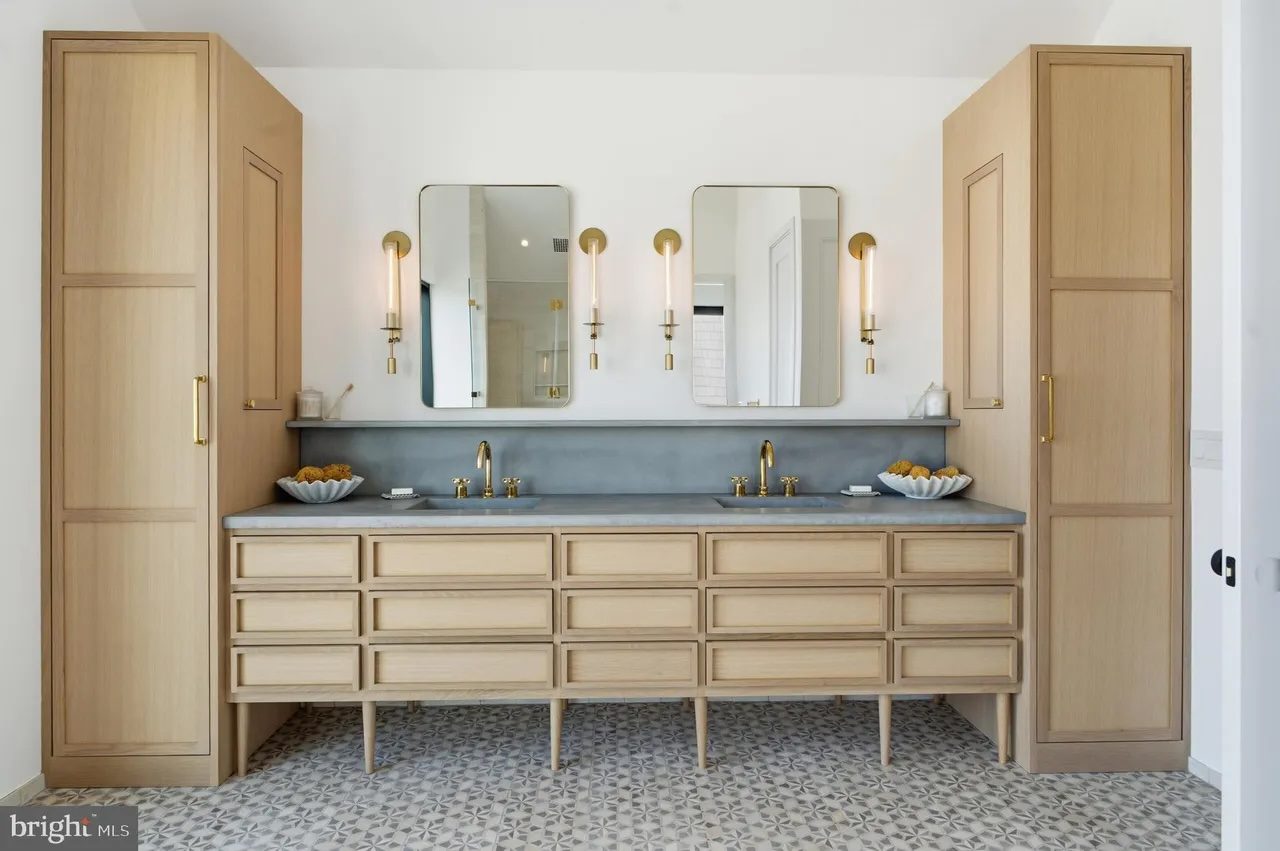
The master suite doesn’t boast the only luxury bathroom in the home. The other bathrooms are also fixed with custom millwork vanities, concrete countertops, Tunisian limestone mosaic flooring, and Waterworks fixtures.
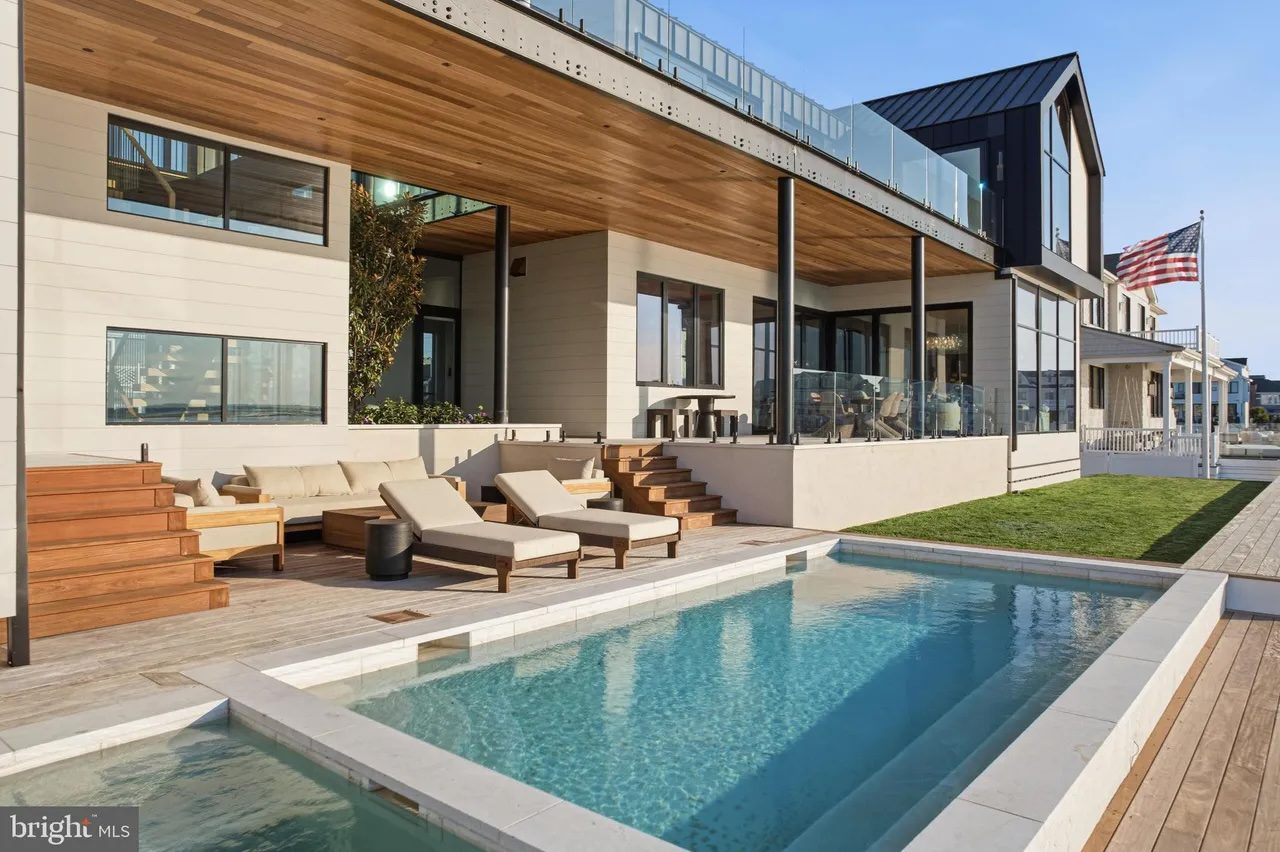
The backyard is full of resort-style amenities. The saltwater pool and spa is surrounded by Aegean Crema Winter sandblasted marble pavers. The outdoor space also includes meticulous landscaping and several curated entertaining areas. It is enclosed with frameless glass railing, as to not interrupt the sweeping views.
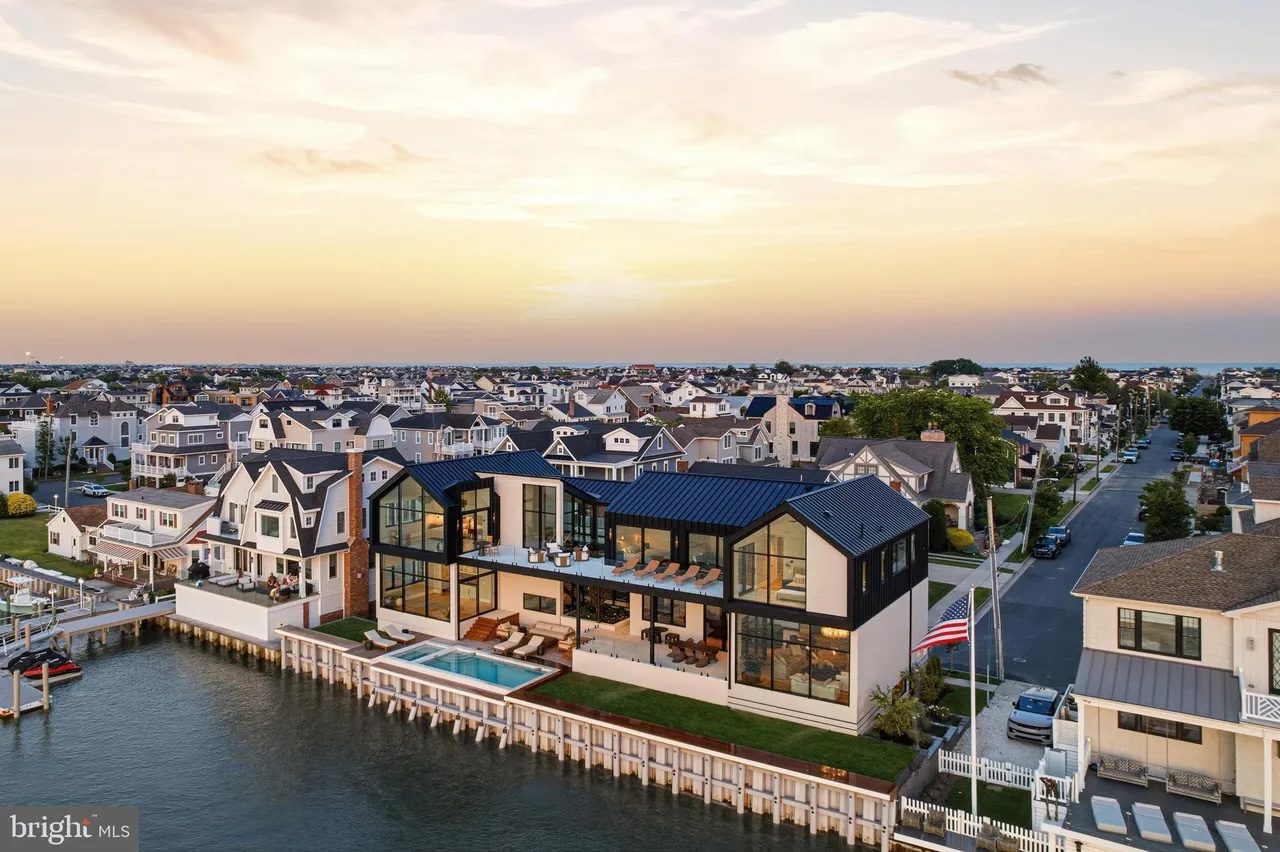
The home’s construction is equally as impressive as its appearance. It sits on a poured concrete foundation with structural steel framing. High-tech, modern amenities include an elevator, Visual Comfort lighting, and integrated Lutron controls. Each element of this residence has been selected with comfort and craftsmanship in mind. New-builds with such attention to detail are rare, especially in this exceptional location.
Listing: 8807 Fulton Ave, Margate, NJ 08402 [OFC Realty]
