
A large office property along River Road in Summit could become a nearly 200-unit apartment complex, adding housing, outdoor amenities, and improvements near Route 24.
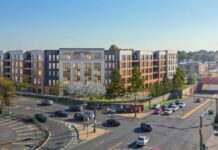
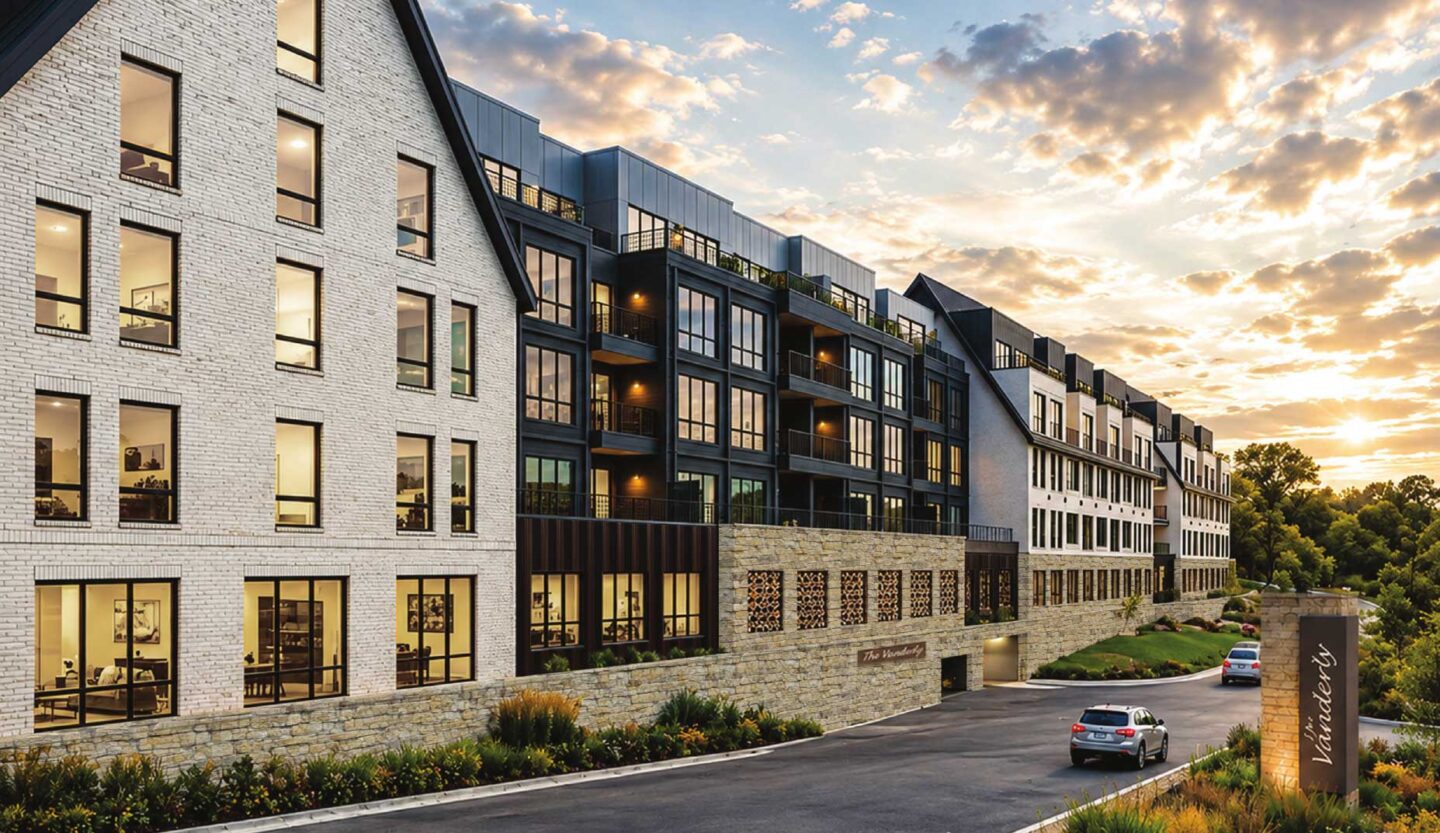
The proposal from Russo Development and Onyx Equities calls for 198 apartments at 190 River Road, including 168 market-rate units and 30 affordable apartments. The project would replace the existing three-story office building with four stories of residences above a two-level parking structure that would remain in place.
The roughly 4.4-acre property sits near John F. Kennedy Parkway and Summit’s municipal golf course. The developers are taking down the existing office building as they pursue approval for the residential project.
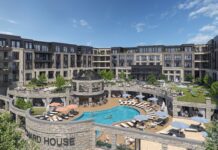
Plans include indoor amenities for residents, landscaped outdoor areas, rooftop courtyards, and green roofs designed to help manage rainwater. Additional trees and landscaping would help screen the development from surrounding properties.
The redevelopment is tied to a January 2026 settlement between Summit and Russo Development over the city’s affordable housing requirements. The agreement allows for up to 198 apartments at the property, with at least 30 reserved as affordable housing.
Under the agreement, Russo also committed $1 million to Summit’s affordable housing trust fund and $100,000 to improvements at the nearby municipal golf course. The developer also agreed to donate approximately 1.8 acres at 47 and 53 Shunpike Road for a separate affordable housing project intended for veterans.
The proposal also includes parking and transportation. The existing parking structure would remain, with 25 spaces available for city use. Residents would also have access to a shuttle connecting the development to downtown Summit and its train station.
One of the biggest issues under review by the Summit Planning Board is pedestrian safety, particularly for children who may need to cross River Road on their way to school.
The developers have proposed new sidewalk connections and flashing pedestrian warning lights near River Road. Summit Planning Board members have also discussed whether lowering the speed limit and adding other safety measures could make the crossing safer for pedestrians.
The development team has agreed to work with city engineers, police, and county officials to review the proposed crossing and determine whether additional changes are needed.
Traffic has also received attention from Summit Planning Board members. Updated vehicle counts collected in September, while schools were in session, were consistent with earlier studies, according to the developer’s traffic engineer. The developer’s analysis found that the project could be accommodated without major changes to traffic flow at the intersections studied.
Other areas under review include emergency vehicle access, drainage, landscaping, and how the new building would look from surrounding properties. The plans include a second access route intended to give residents and emergency vehicles another way in or out if flooding affects the main entrance.
Summit has already changed the property’s zoning to allow residential development under its affordable housing agreement. However, the project still needs Planning Board approval before construction can move forward.
The Summit Planning Board held public testimony on Oct. 14 and is scheduled to reconsider the application on Nov. 9th, when members could vote on the proposal.