

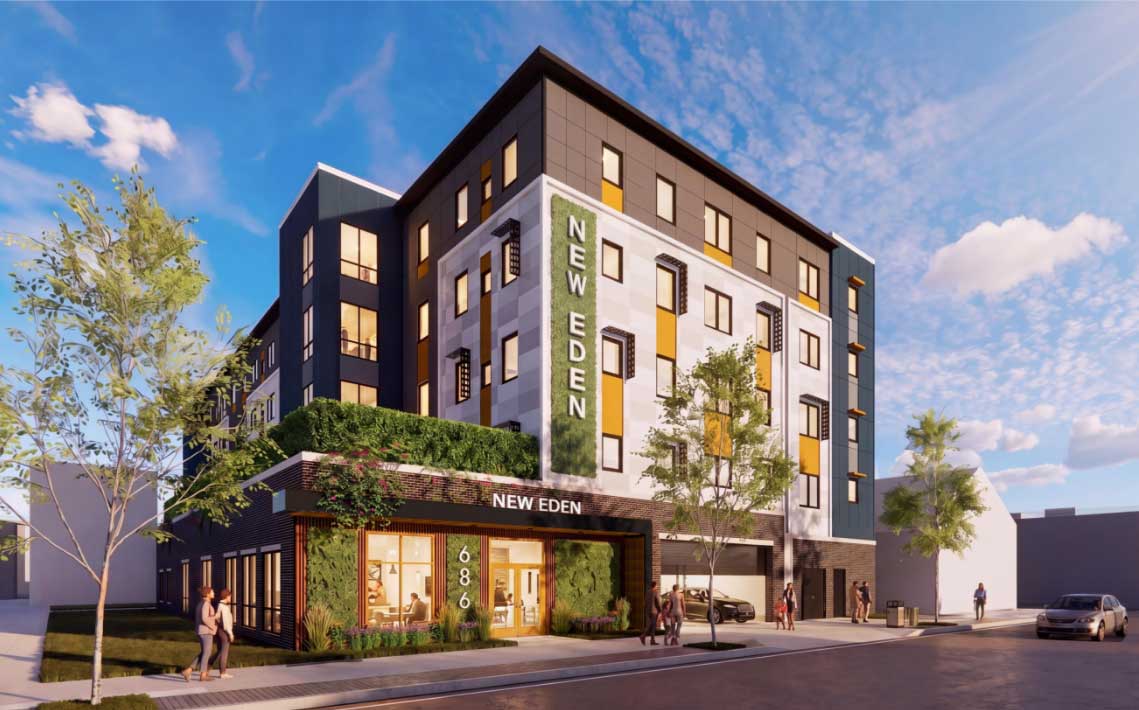
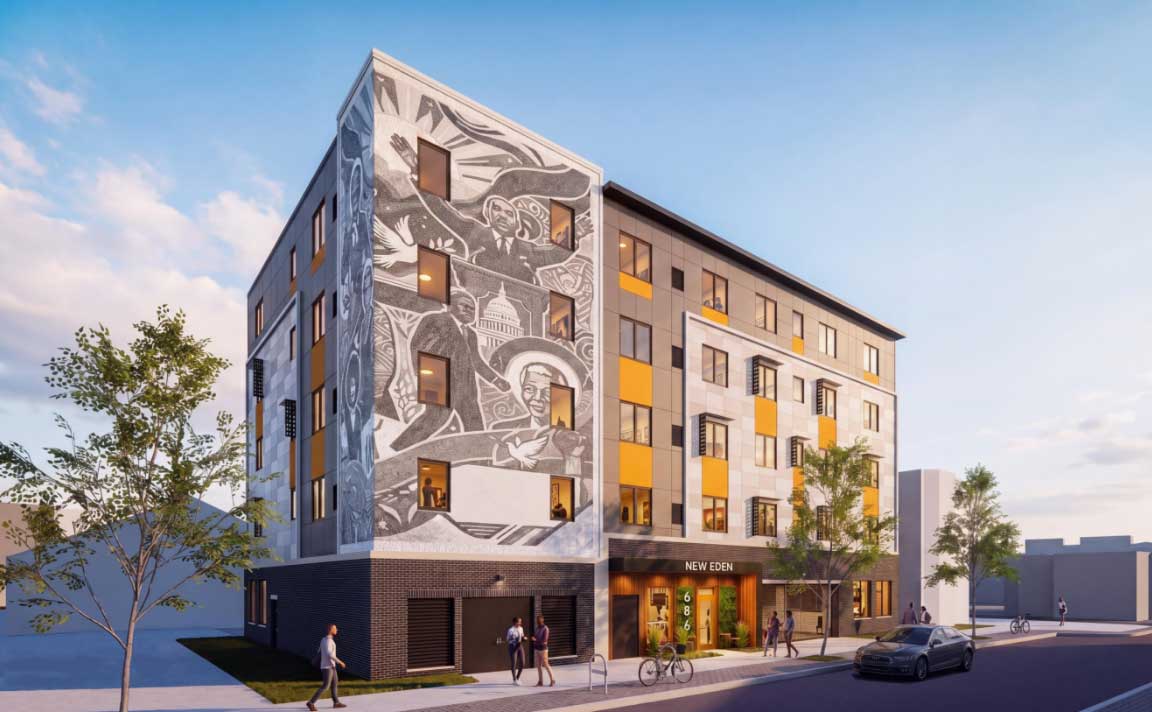
A proposal to bring a new 43-unit apartment building to a site next to the New Eden Baptist Church in Newark’s West Side neighborhood recently took a step forward when officials from the city’s Central Planning Board voted to approve a plan for the project.
The proposal, which will leave the church untouched, will consolidate and subdivide two existing lots. The parcels, located at 682-700 South 12th Street and 683-689 South 11th Street, will be redeveloped into a five-story building that includes ground-floor parking, amenities, and a playground.
Officials voted to approve the application, which included a site plan and requested 28 variances as well as seven design waivers, during the board’s regular meeting on June 29. Professionals working for the applicant, New Eden Faith Partners LLC – a partnership between developer Adenah Bayoh and the New Eden Baptist Church – submitted testimony during the three-hour meeting.
Jennifer Carrillo-Perez, an attorney from Connell Folley representing the applicant, told the board that the building will be 100% affordable for residents earning 60% of the area median income. She added that the applicant requested variances for lot coverage, building coverage, setbacks, landscaping, building transparency, and lighting, to name a few. A review of the application from the planning board also shows that the applicant requested variances for signage, and that three waivers were requested for insufficient parking space dimensions, electric vehicle space dimensions, and driveway width.
The review from the board says the applicant intends to merge the two existing lots, which will then be subdivided. The church and its parking lot will remain untouched and will comprise one of the new subdivided lots, while the second lot, which fronts both 12th and 11th streets, will include the new apartment building. However, the new lot containing the church and its parking lot would also require 12 variances for setbacks, lot coverage, landscaping and illumination, as well as four design waivers.
The lot with the new apartment building will include 24 parking spaces. Residents and guests will be able to access the apartment building from both 11th and 12th South streets, while the main residential entrance will front 12th Street. The apartment building will include a lobby, reception area, mail room, gym, conference room and maintenance area, as well as a bicycle storage area. The residential component will consist of four one-bedroom apartments spanning 857 square feet, 28 two-bedroom apartments spanning 895 to 1,043 square feet and 11 three-bedroom apartments spanning 1,188 square feet.
The parking lot will cover approximately half of the ground floor area of the building, and there will be a water service room, electrical room, transformer room and generator located on the side of the building fronting South 11th Street.
On the second floor, there will be a 780-square-foot rooftop terrace and a 1,042-square-foot community room. Every unit will include a bathroom, an open-concept kitchen and a washer and dryer. The three-bedroom units will also include a powder room.
While the project will aim to revitalize a parcel that has remained undeveloped for many years, it will benefit from the recent wave of new development in the neighborhood, particularly along Springfield Avenue. The site is also located just a few steps from Bayoh’s recently opened apartment complex at 654-688 South 11th Street. That project, known as Southside View, is a 100% affordable building and includes 40 apartments.
Bayoh and Foya Development Group are also joint venture partners at the 63-unit affordable building at 569 Springfield Avenue. That project officially opened in September.
