

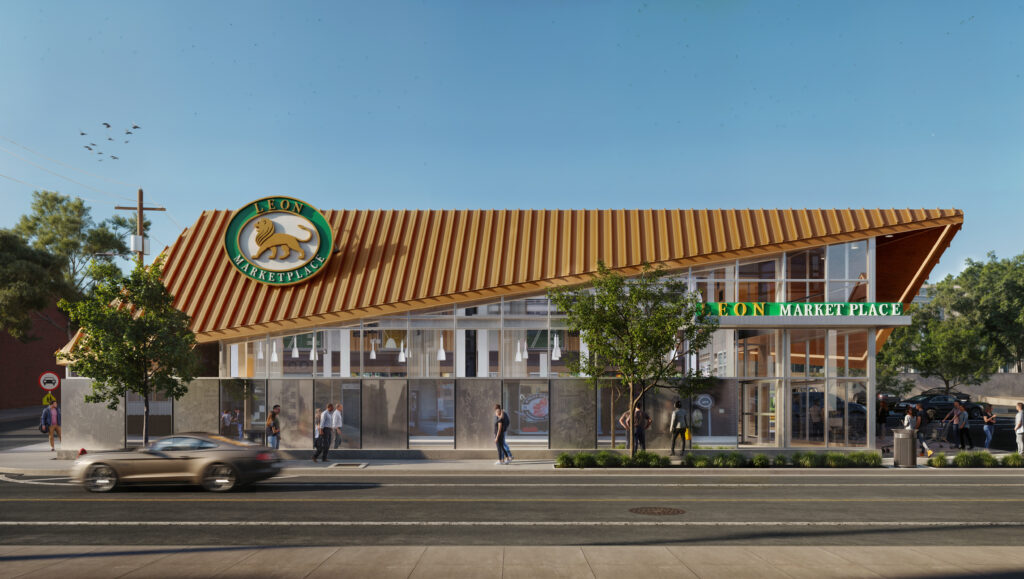
A former Rite Aid and sections of surface parking lots will soon address a food desert in West Orange as a new facility called Leon Marketplace has gained approval.
Designed by Jorge Mastropietro Architects, the supermarket is slated to rise at 262–270 Main Street. Recently greenlit by the Planning Board, the facility will feature 13,934 square feet of first-floor space, plus a second-floor backroom area for workers.
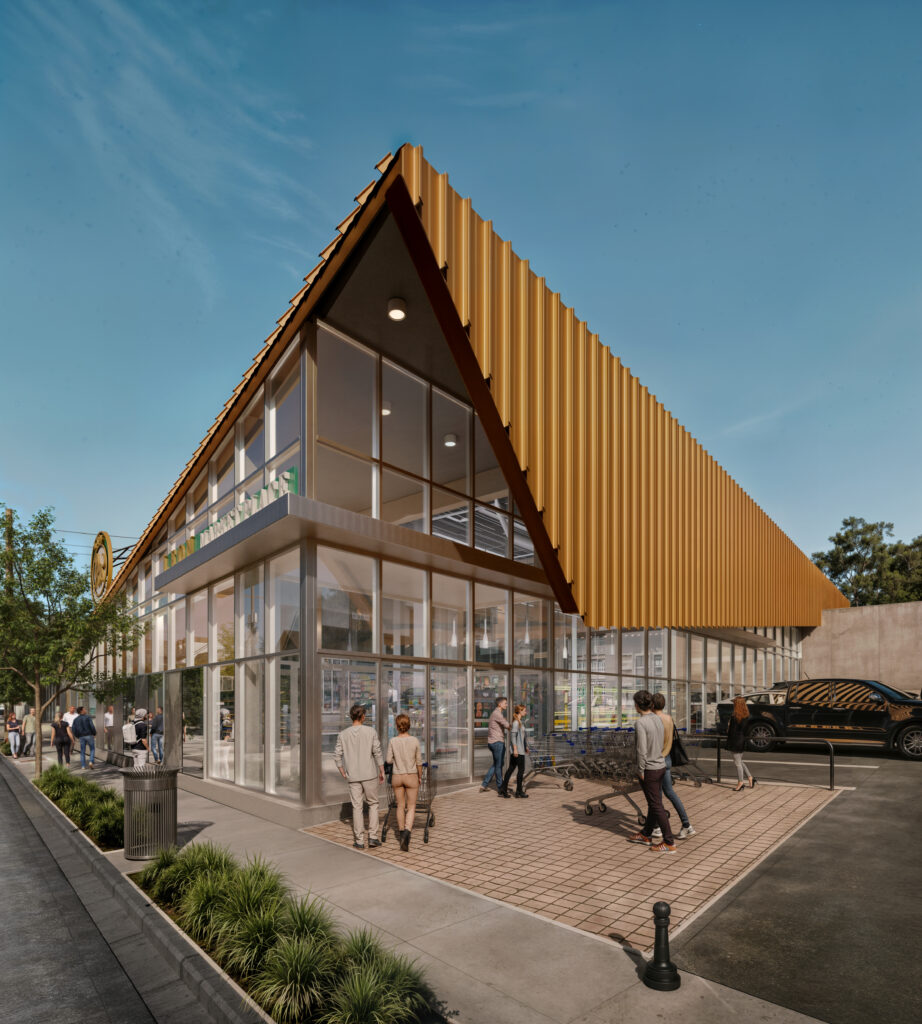
“From the beginning, our goal was to approach this project as more than the design of a new supermarket,” said Jorge Mastropietro Architects in a statement following the approval. “We saw an opportunity to rethink how the site could contribute to the character, safety and everyday experience of Main Street.”
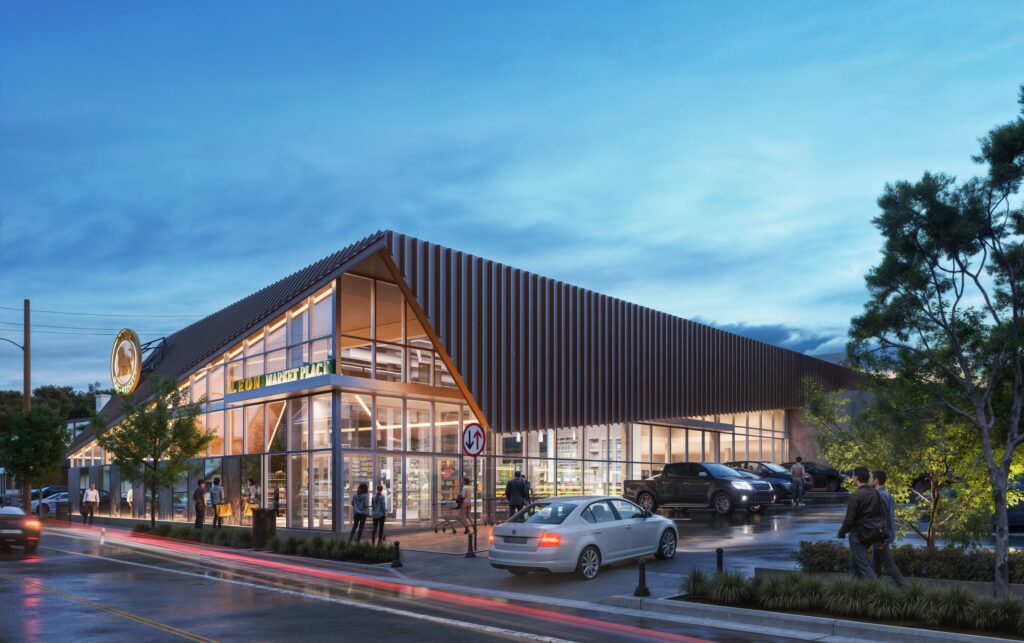
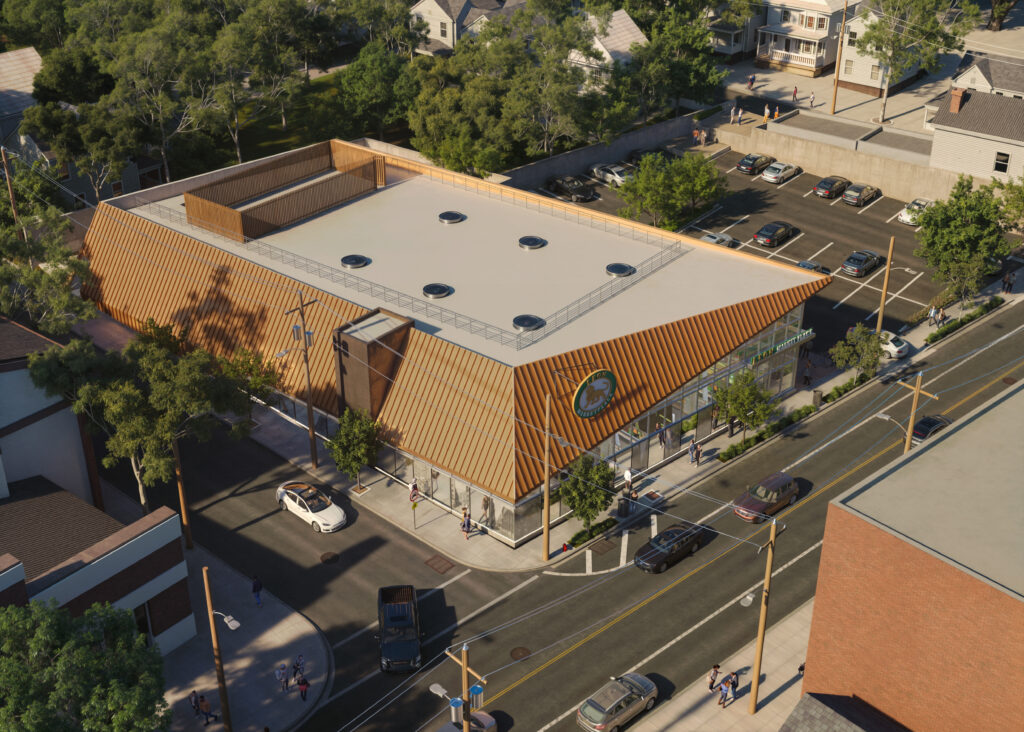
The modern complex will feature a roof with mechanical equipment and solar panels, while the surrounding area will include 53 parking spots and four EV charging stations. The design firm used a holistic streetscape approach that places pedestrian safety at the center of the property, which falls within one of West Orange’s most pedestrian-friendly corridors.
“Street design, access and driveways were also carefully studied in collaboration with our traffic engineering team,” the design firm stated. The project incorporates various daylighting strategies, stormwater management through rain gardens and permeable paving, reduced lot coverage, and new native landscaping.
Despite the Planning Board’s green light, a construction timeline for Leon Marketplace has not yet been announced.
