RentalJERSEY CITY
The Journal
36 Journal Square Plaza, Jersey City, NJ
Building details
The Journal is a landmark two-tower, 64-story luxury rental development located directly above the Journal Square PATH station at 36 Journal Square Plaza, developed by Kushner Companies and designed by Woods Bagot. The project delivers 1,723 residences — studios through three-bedrooms — across twin towers totaling approximately 2.1 million gross square feet, along with 40,000 square feet of ground-floor retail space (anchored by Target) and a 983-space parking garage. Phase 1 (966 units) reached first occupancy in mid-2025, making it the largest new residential development in Jersey City at that time. Amenities span over 45,000 square feet and are furnished with RH pieces alongside commissioned artwork. Monthly rents start from approximately $2,997 for studios.
- Year opened
- 2025
- Total units
- 1723
- Floors
- 64
- Building type
- Rental
- Unit mix
- Studios, 1BR, 2BR, 3BR
Unit sizes
| Apartment type | Size range |
|---|---|
| Studio | 378–532 sq ft |
| 1 bedroom | 616–811 sq ft |
| 2 bedrooms | 989–1,225 sq ft |
| 3 bedrooms | 1,374 sq ft |
Amenities
- Fitness center
- Yoga / pilates studio
- Sauna / steam room
- Pool (indoor)
- Pool (outdoor)
- Rooftop deck
- Screening room
- Game room
- Library / reading room
- Children's playroom
- Co-working space
- Resident lounge
- Private dining / event space
- Concierge
- Doorman / attended lobby
- Package lockers
- Bike storage
- Parking (on-site)
- Pet-friendly
Location
36 Journal Square Plaza, Jersey City, New Jersey
Open in Google Maps ↗Learn more about Jersey City

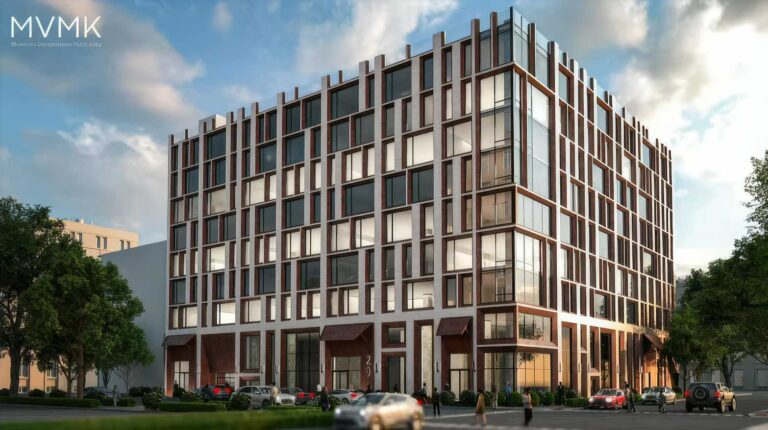
Jersey City Approves 115-Unit Development Near Hamilton Park
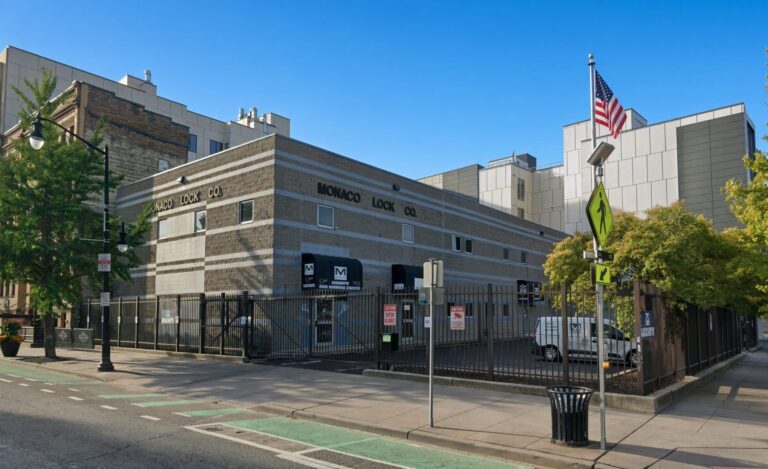
Monaco Lock Building in Jersey City Sells for $7 Million
Articles checked 2026-10-11.
View all Jersey City articles ↗Data & images
Building information and imagery are compiled from publicly available sources. If you notice an inaccuracy or would like to request an update, correction, or photo credit, please contact us: hello@jerseydigs.com.