RentalNEWARK
Newark Urby
155 Washington Street, Newark, NJ
Building details
Newark Urby is a 250-unit mixed-use luxury rental community at 155 Washington Street in downtown Newark, NJ, developed by LMXD (an affiliate of L+M Development Partners) and Urby, opening in October 2022. The project adaptively reused and expanded a historic 1920s Art Deco parking structure, adding four new stories to create an 18-story residential tower designed by Amsterdam-based firm Concrete. The building includes studio through three-bedroom apartments, a ground-floor courtyard designed by Bureau Bas Smets, a rooftop deck, a yoga studio, and the on-site Sihana Café open to both residents and the public. It is steps from Newark PATH and NJ Transit Broad Street Station.
- Year opened
- 2022
- Total units
- Not listed
- Floors
- Not listed
- Building type
- Rental
- Unit mix
- Studios, 1BR, 2BR, 3BR
Unit sizes
| Apartment type | Size range |
|---|---|
| Studio | 440 sq ft |
| 1 bedroom | 491–649 sq ft |
| 2 bedrooms | Up to 837 sq ft |
| 3 bedrooms | 869–1,104 sq ft |
Amenities
- Fitness center
- Yoga / pilates studio
- Rooftop deck
- BBQ / grilling stations
- Dog run
- Co-working space
- Resident lounge
- Package lockers
- EV charging
- Parking (on-site)
- Pet-friendly
- Concierge
Location
155 Washington Street, Newark, New Jersey
Open in Google Maps ↗Learn more about Newark
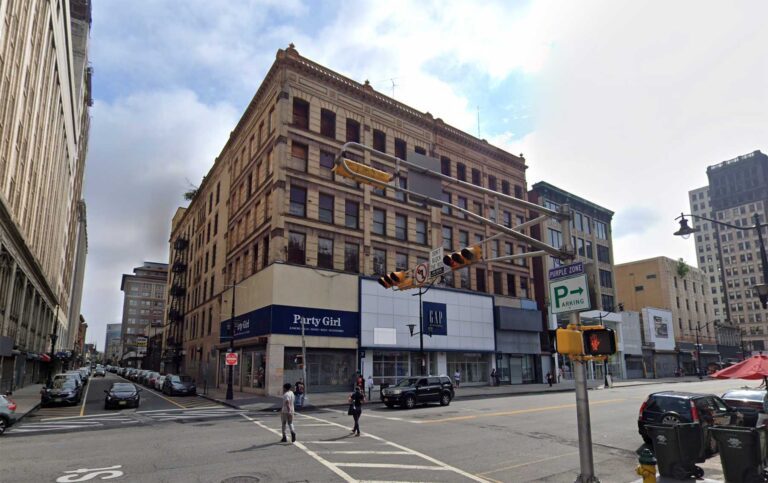
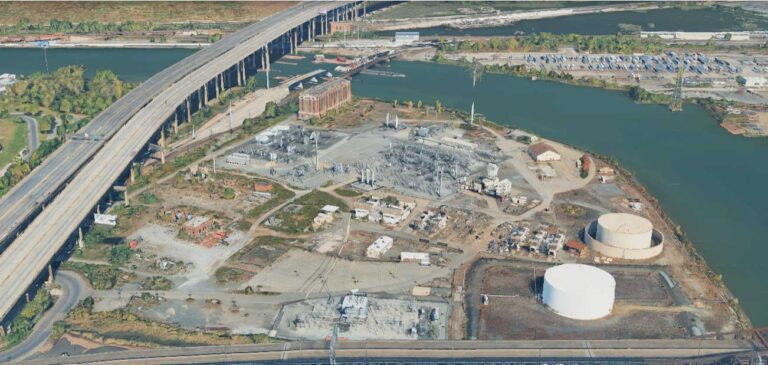
360-Space Truck Parking Facility Approved Near Pulaski Skyway in Newark
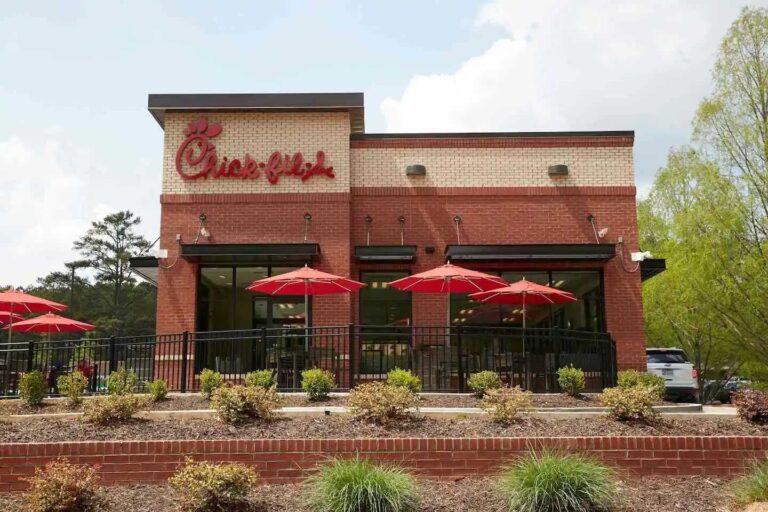
Chick-fil-A to Open First Newark Location, Hire Dozens of Workers
Articles checked 2026-10-11.
View all Newark articles ↗Data & images
Building information and imagery are compiled from publicly available sources. If you notice an inaccuracy or would like to request an update, correction, or photo credit, please contact us: hello@jerseydigs.com.